Bollinger
Pacific Palisades, CA
Project Type
Fire Rebuild
Square Footage
TBD
Year Completed
TBD
Project Overview
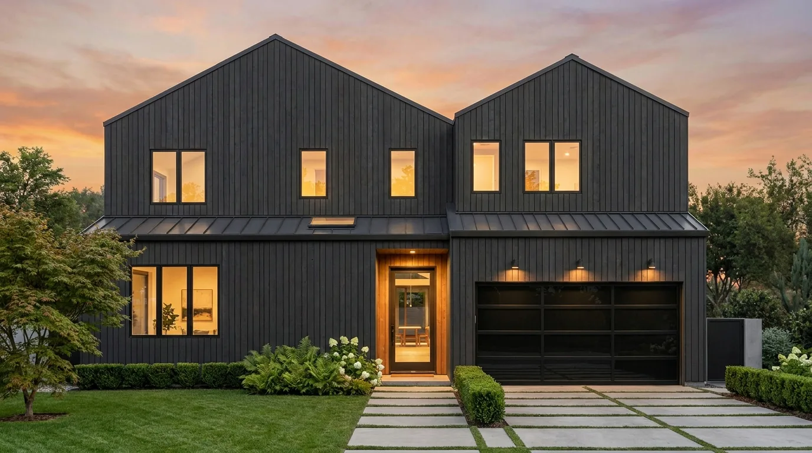
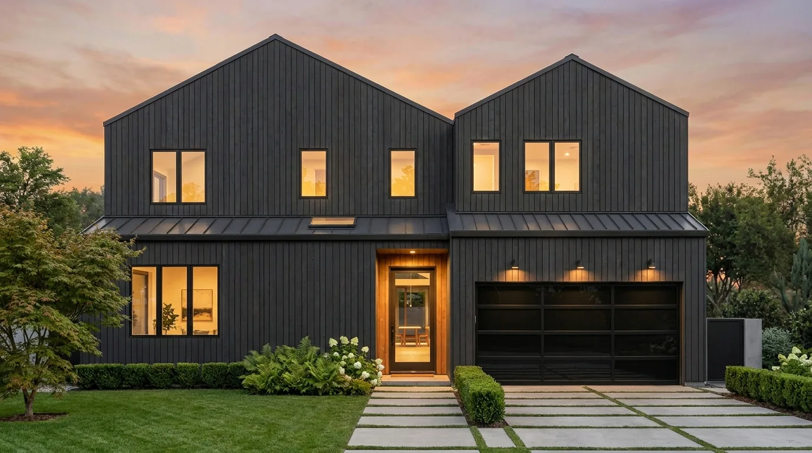
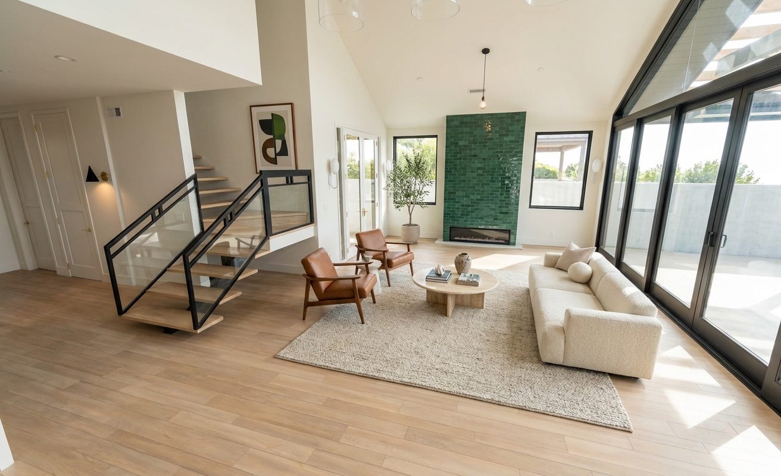
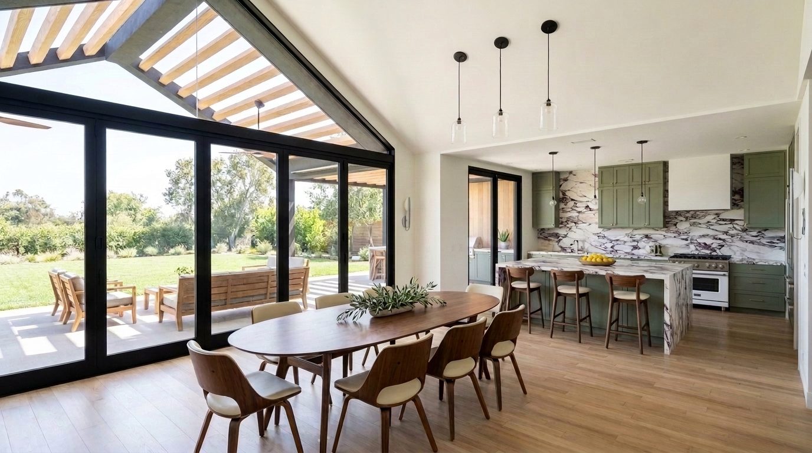
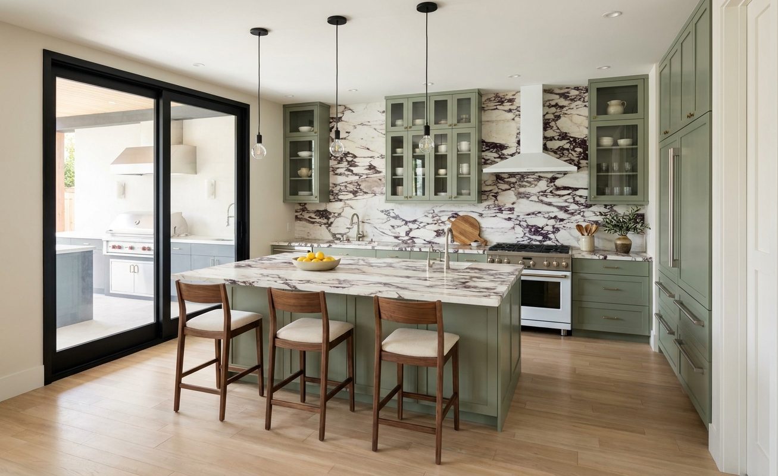
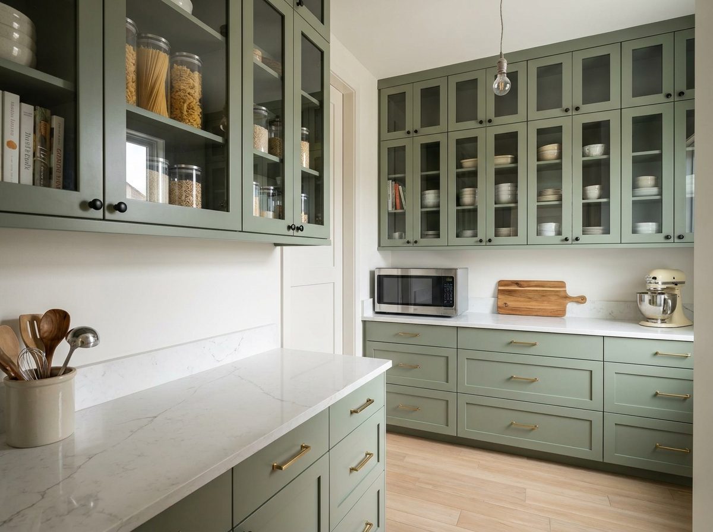
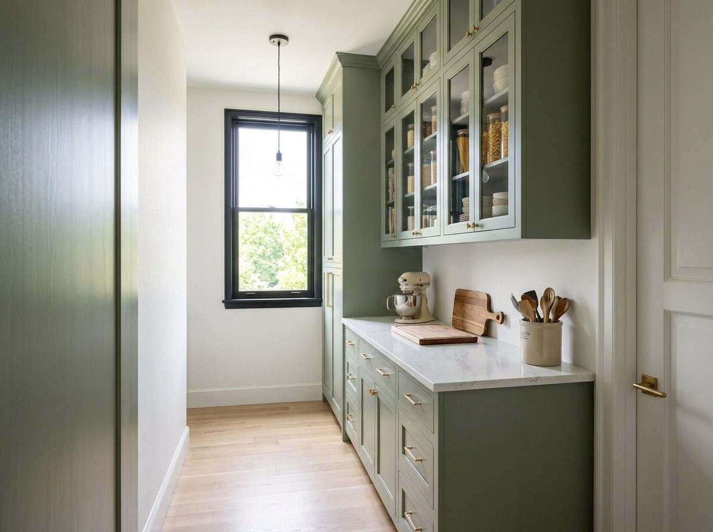
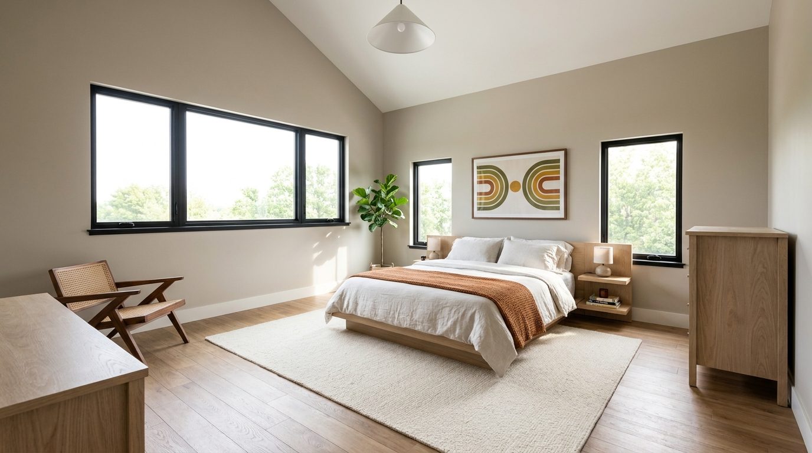
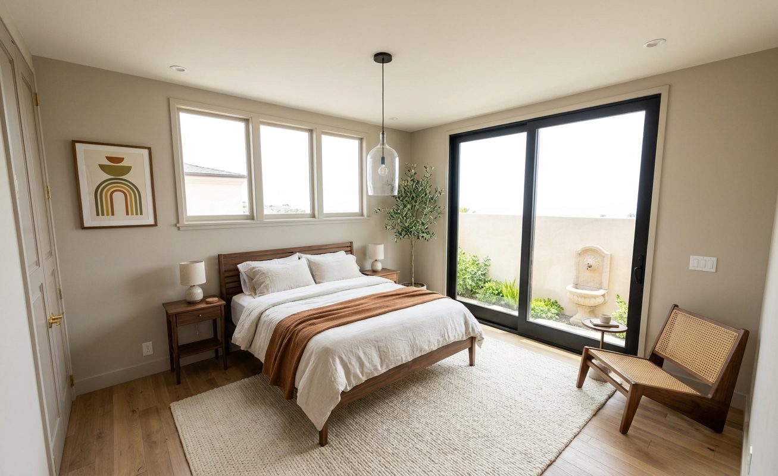
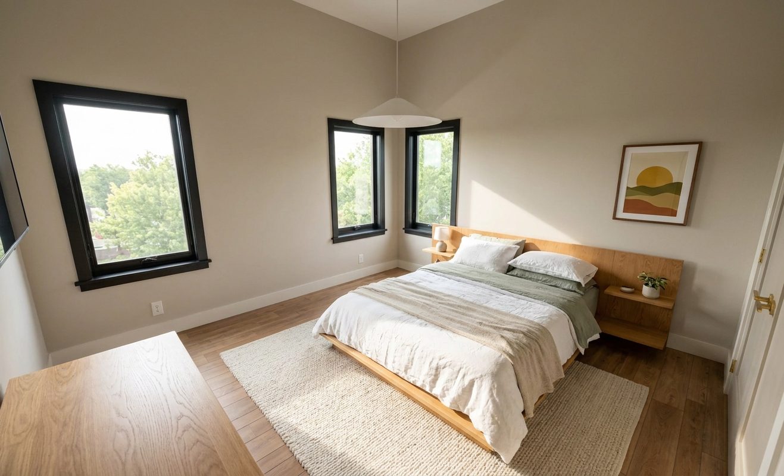
A contemporary take on midcentury modern, rebuilt in Pacific Palisades after the January 2025 Palisades Fire. Twin gables in charcoal vertical siding sit over a standing-seam metal roof. Inside, a vaulted great room opens through a wall of folding glass doors to a covered patio, anchored by an emerald tile fireplace, a floating white oak stair, and a sage kitchen and butler's pantry wrapped in purple-veined marble.
Project Features
- Twin-gable facade in charcoal vertical siding with a standing-seam metal roof
- Vaulted great room with a wall of folding glass doors to a covered patio
- Emerald handmade tile fireplace with a linear gas insert
- Floating white oak staircase with steel and glass railings
- Sage shaker kitchen and butler's pantry with purple-veined marble
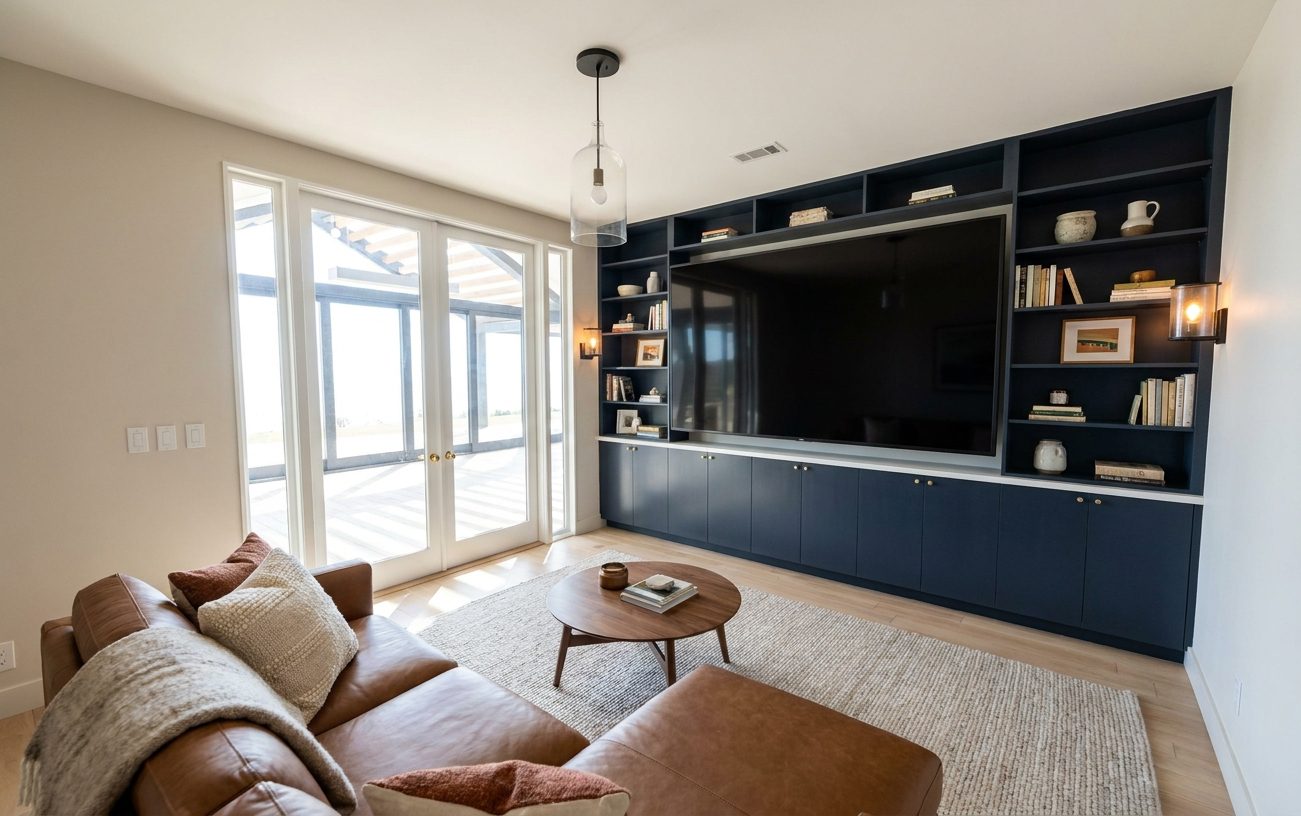
- Media room with navy built-ins
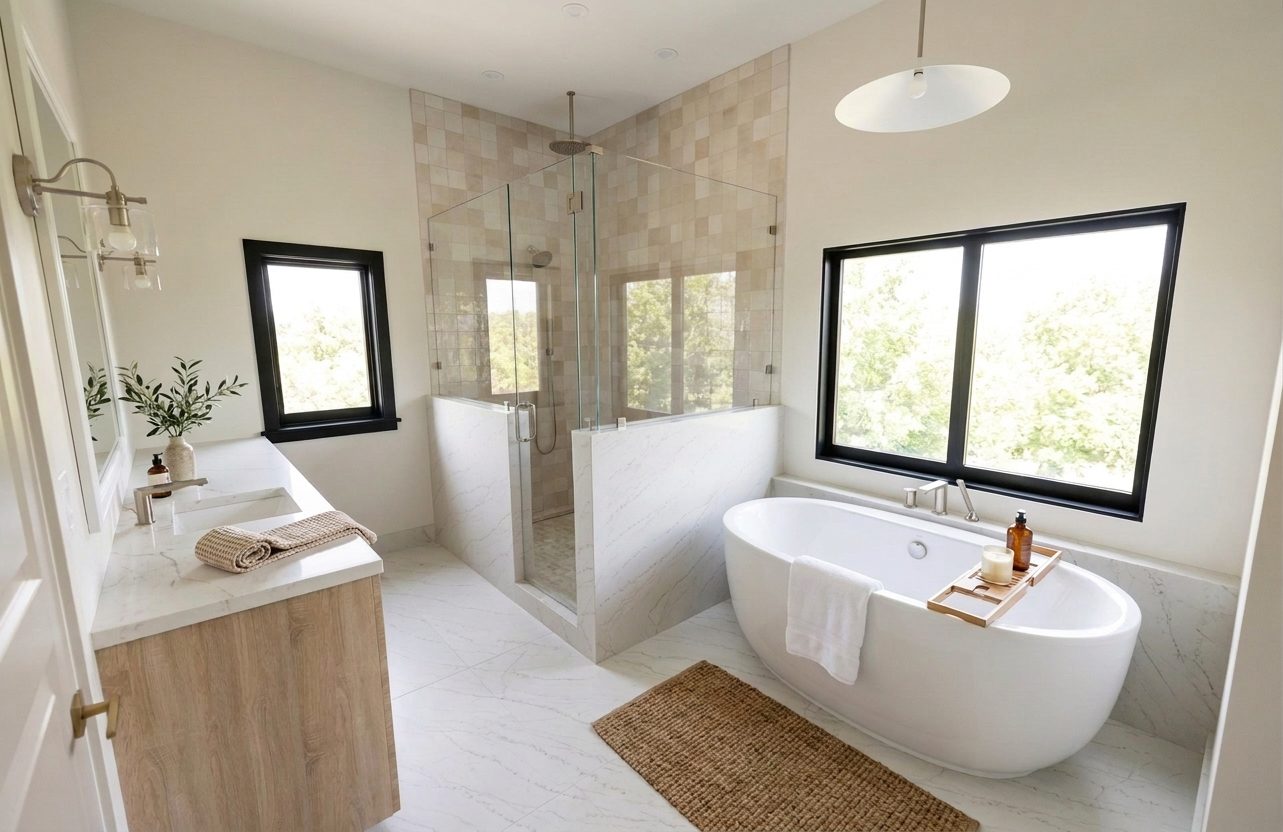
- Primary suite with a freestanding soaking tub
- Fire-resilient construction and finishes
Project Gallery
1 / 13
Ready to Start Your Project?
Let's discuss how Alto Builders can bring your vision to life with our expert design and build services.
Contact Us Today