The Cedar Plan
Studio, 1 Bath Floor Plan
420 Sq Ft
Price: $170,000
($150k Vertical Build + $20k Standard Finish Materials)
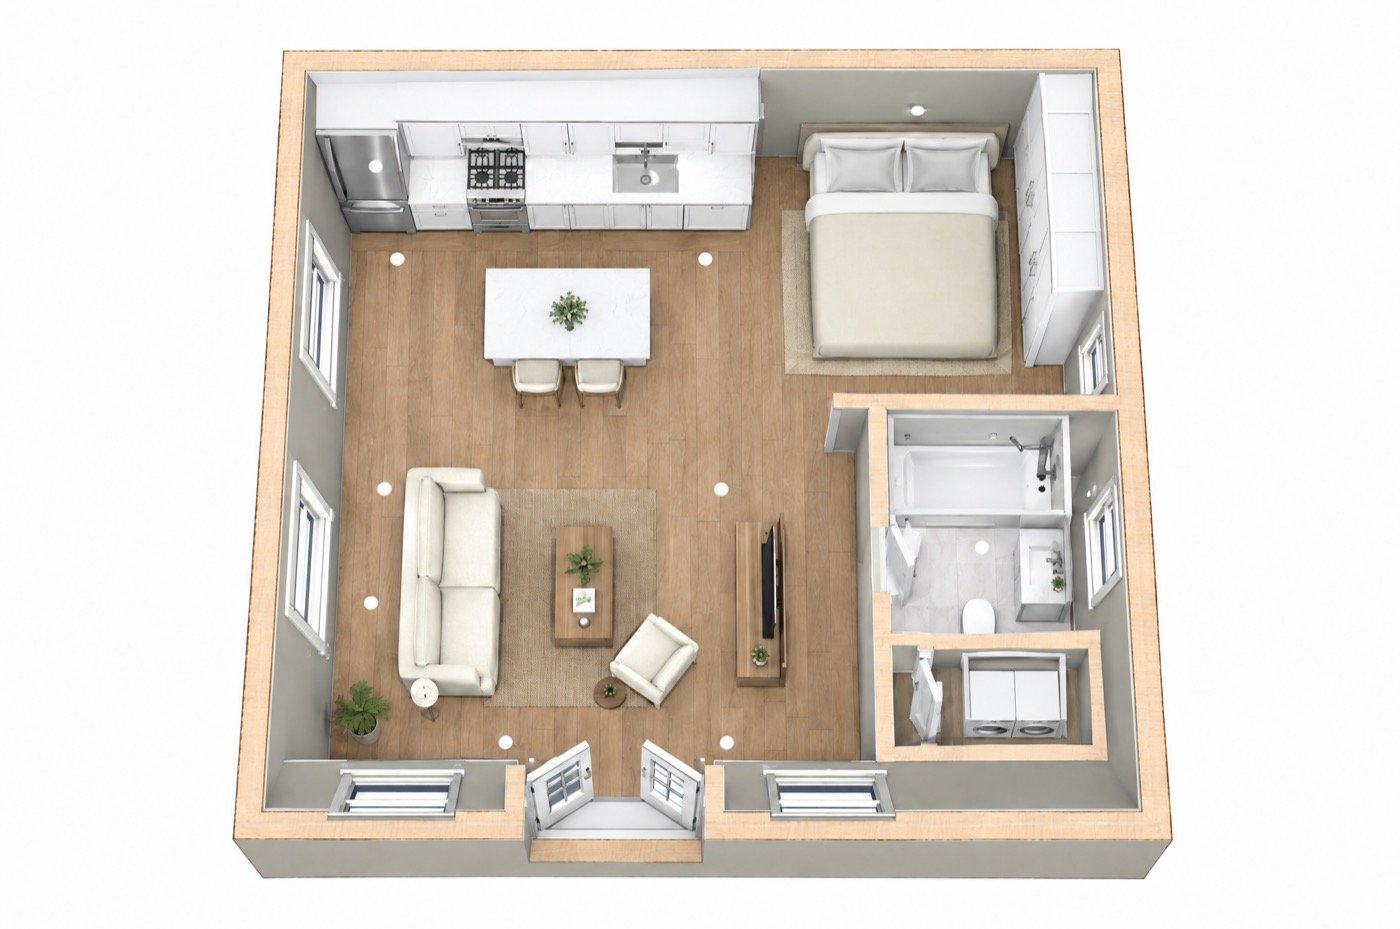
The Cedar Plan is our most spacious studio at 420 square feet. A galley kitchen with a full-size fridge and an island with seating opens to a comfortable living area framed by French doors. The queen bed sits in an open sleeping alcove beside a wall of built-in wardrobes, and a full bathroom with a tub plus a separate laundry closet round out the plan.
Private Studio, 1 Bath Layout
A Studio That Lives Like a Home
The nearly square footprint gives the Cedar room for a real living area, a real kitchen, and a sleeping space that feels set apart while staying open.
Key Features:
- • Kitchen With Island: A full galley kitchen plus an island with two stools for meals and prep.
- • Sleeping Alcove: The queen bed sits in its own nook next to a full wall of built-in wardrobes.
- • Full Bathroom: A tub and shower combo, toilet, and vanity.
- • Dedicated Laundry: A side-by-side washer and dryer in its own closet.
Ideal for long-term tenants or family who want room to settle in. With Alto Builders' design team, the plan can be adjusted to fit your lot, setbacks, and the style of your main home.
Flexible Enough for Any Use
The Cedar Plan is crafted to suit a variety of uses, offering a functional and comfortable space that adapts to different lifestyles and requirements.
Creative Possibilities:
- • Guest Retreat: Create a cozy, fully equipped space for visitors to enjoy privacy and convenience during their stay.
- • Independent Living Space: Perfect for aging parents or young adults seeking independence while staying close to family.
- • Work-from-Home Oasis: Transform this layout into a quiet home office or creative studio with the bonus of a kitchen and living area for balance and productivity.
- • Rental Investment: An excellent option for long-term or short-term rentals, offering tenants a fully functional, private home.
Designed to be efficient yet flexible, this floor plan can adapt to a range of needs. With Alto Builders' customization options, you can tailor it to perfectly fit your property and vision.