Eagle Rock Craftsman Bungalow Remodel
Eagle Rock, Los Angeles, California
Project Overview
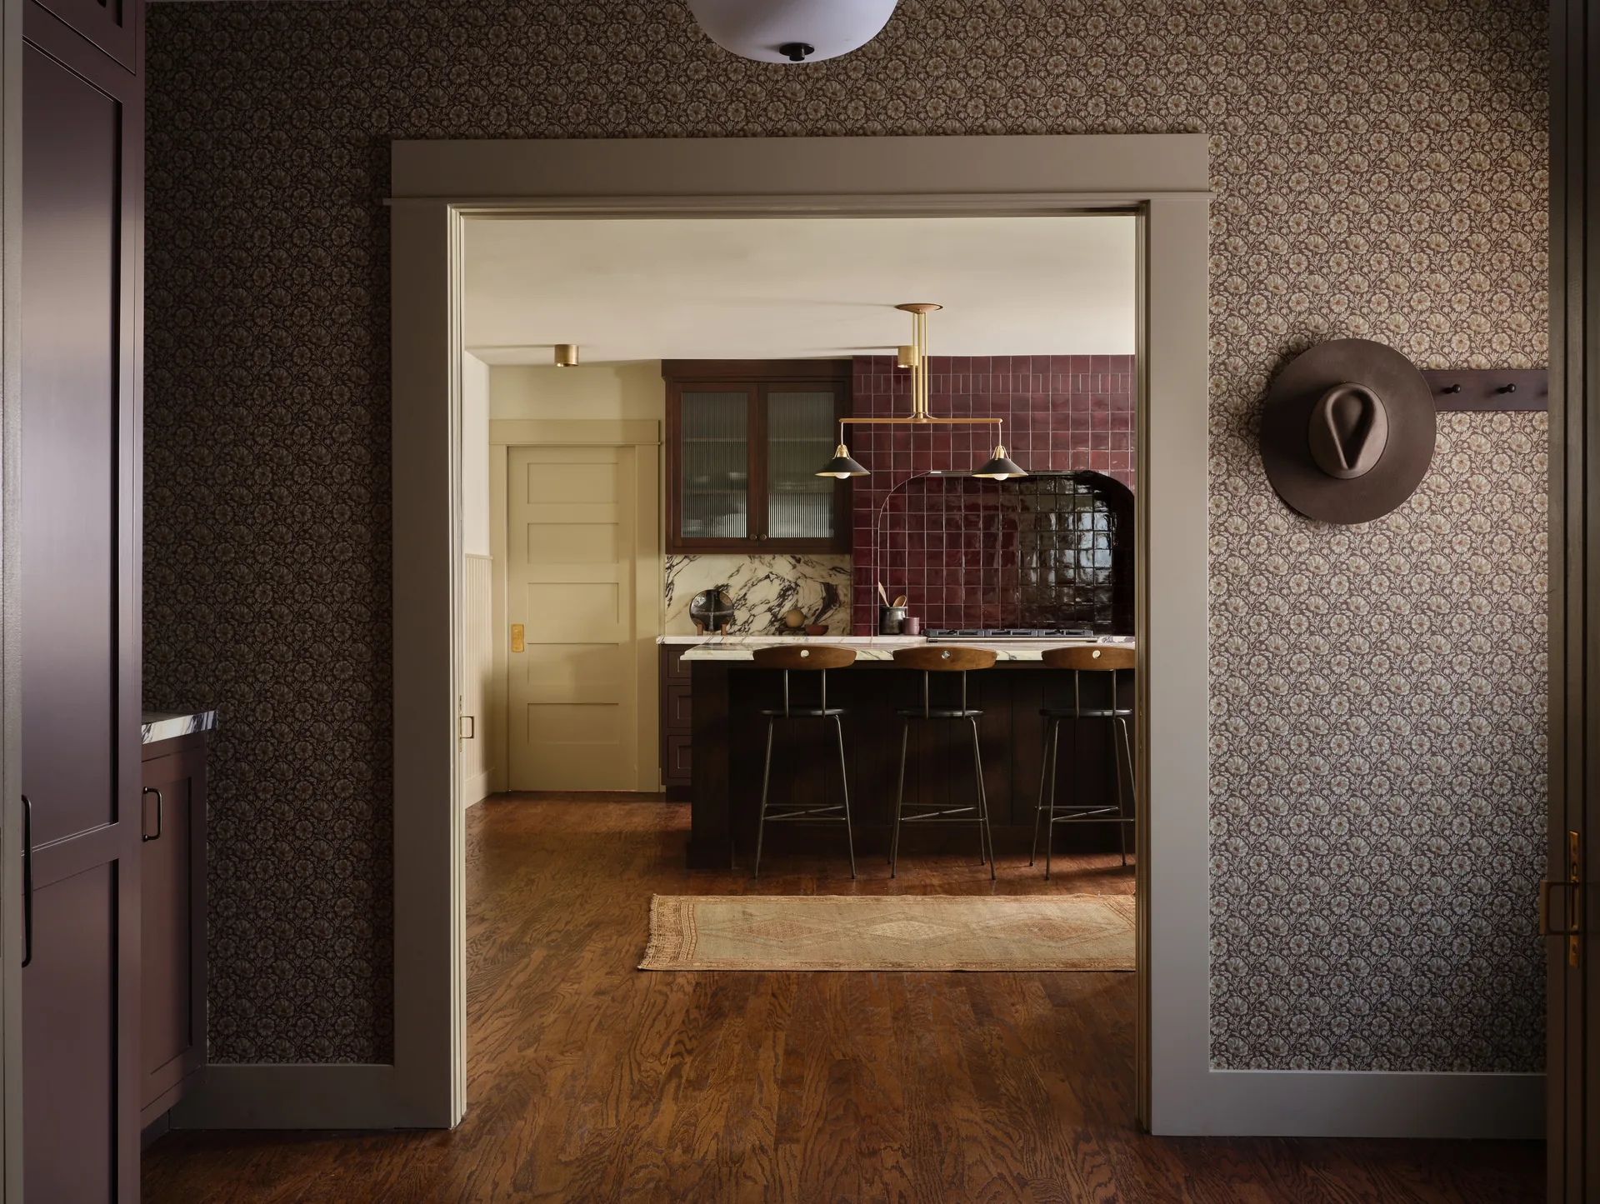
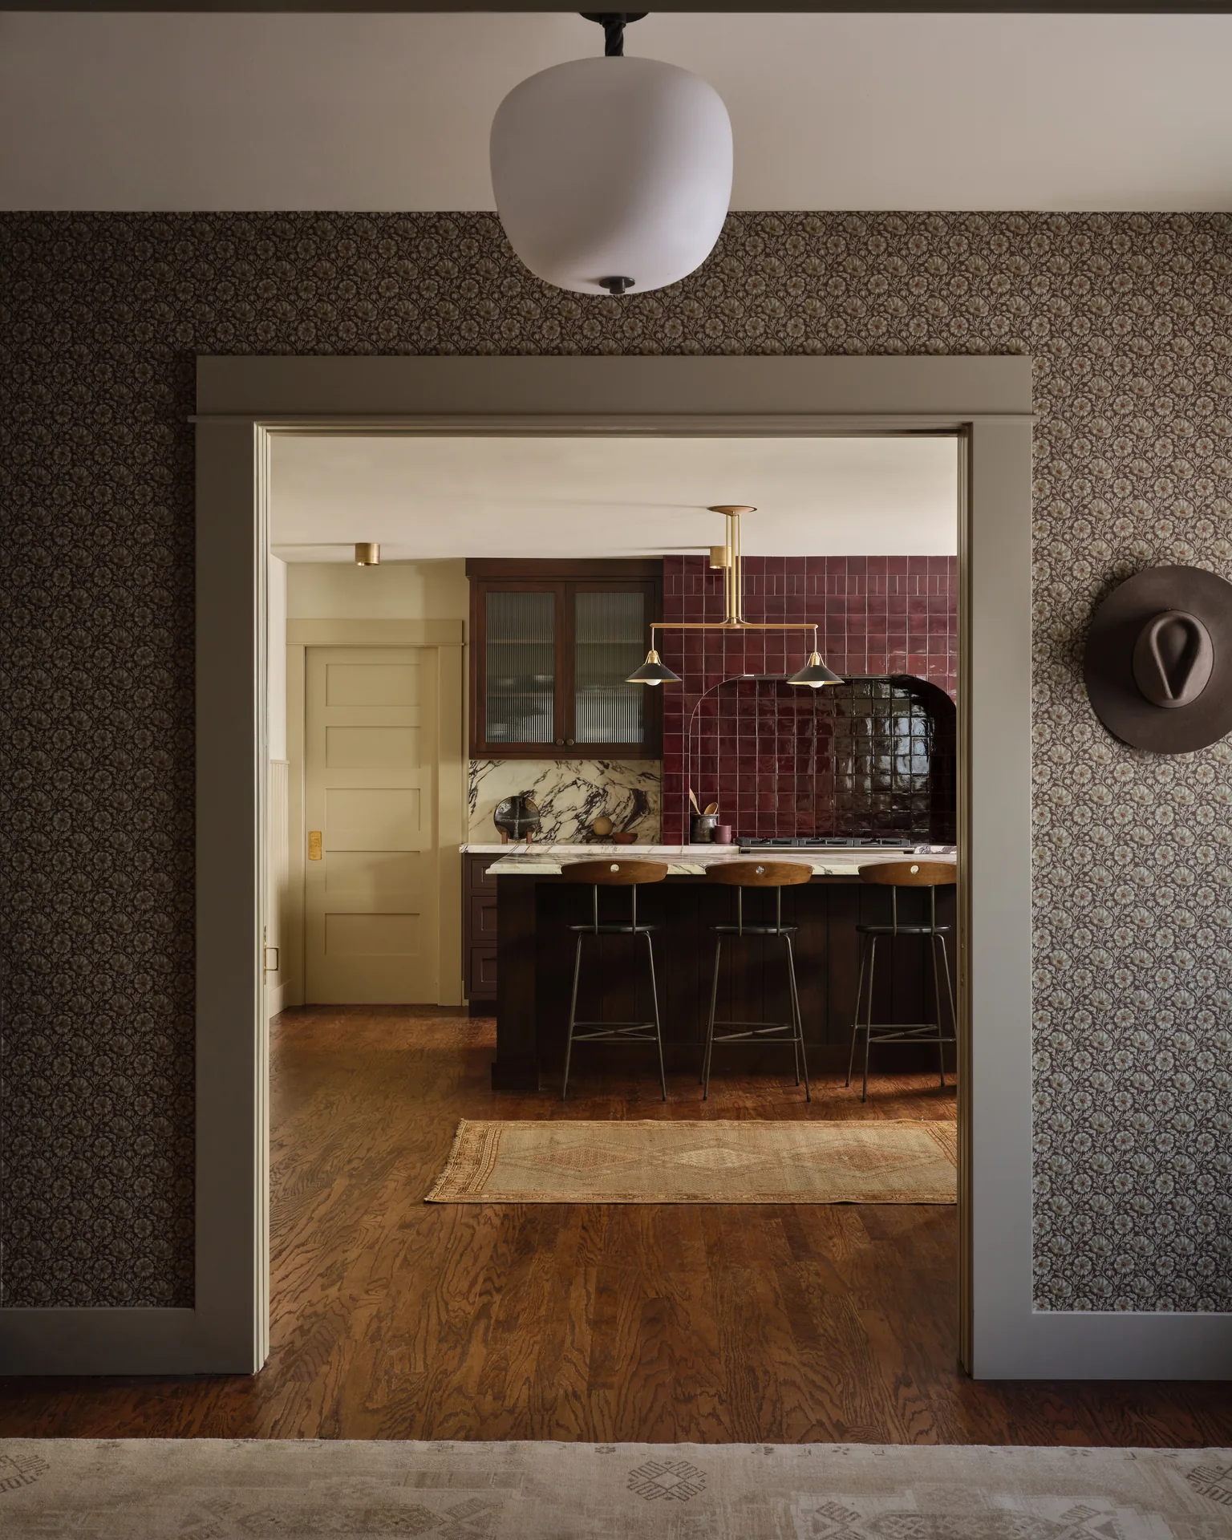
This 1927 Craftsman bungalow in Eagle Rock came to us with a kitchen that had been remodeled in the 2010s and never belonged to the house: baby blue cabinets, busy patterned floor tile, and a light palette fighting a home that simply does not get much sun. Working with designer Kirsten Blazek of a1000xbetter, the goal was to stop fighting the shade and lean into it. The result is a dark, tonal kitchen that picks up the original cherry paneling in the dining room and makes the whole house feel like one piece again.
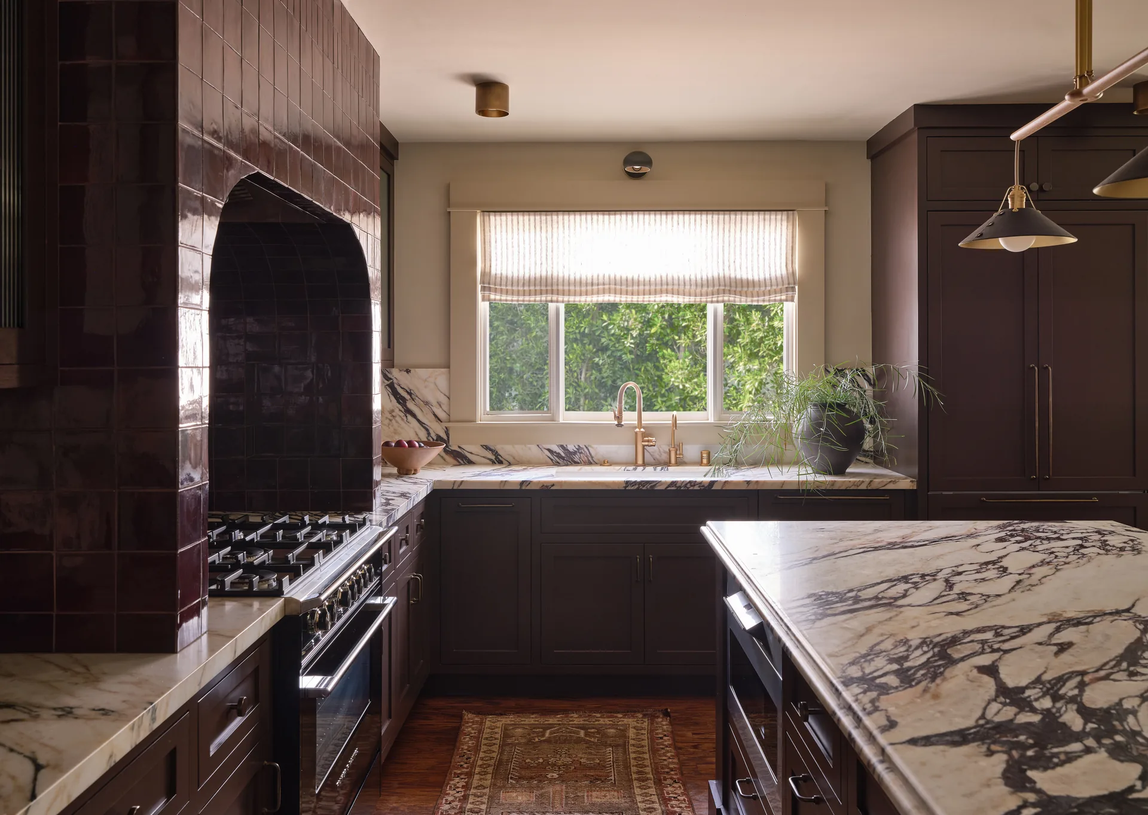
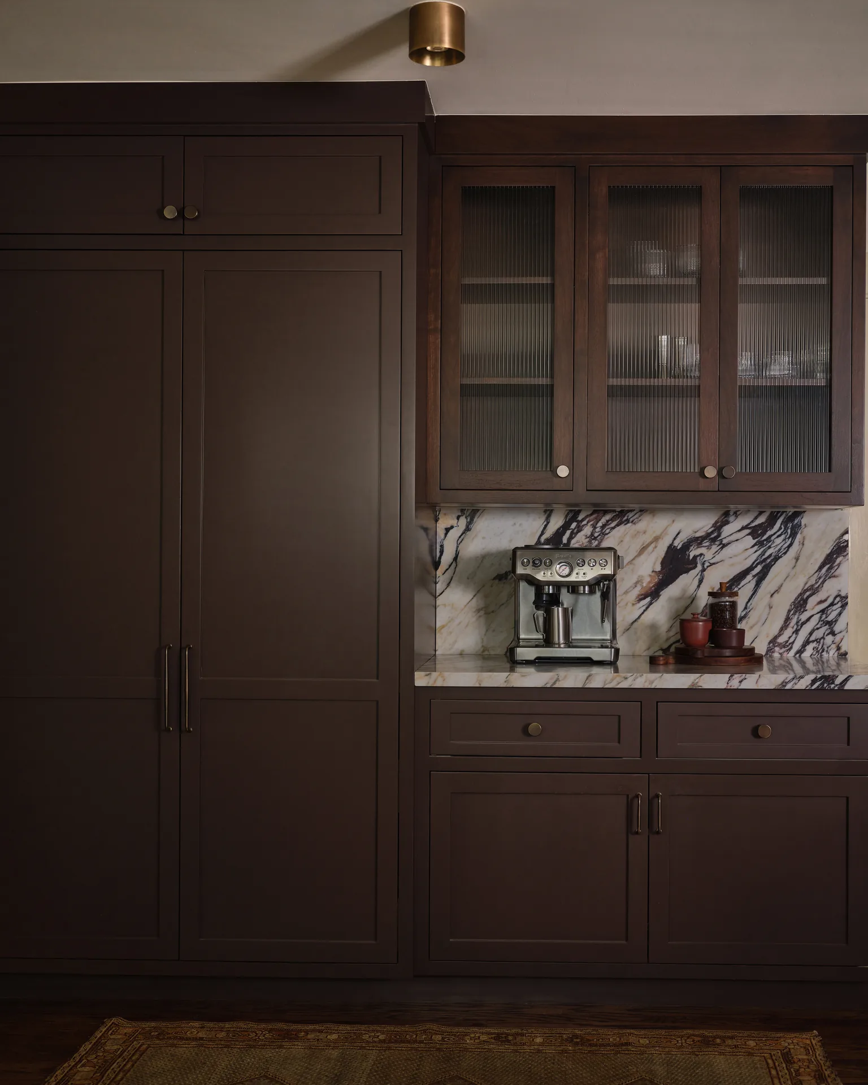
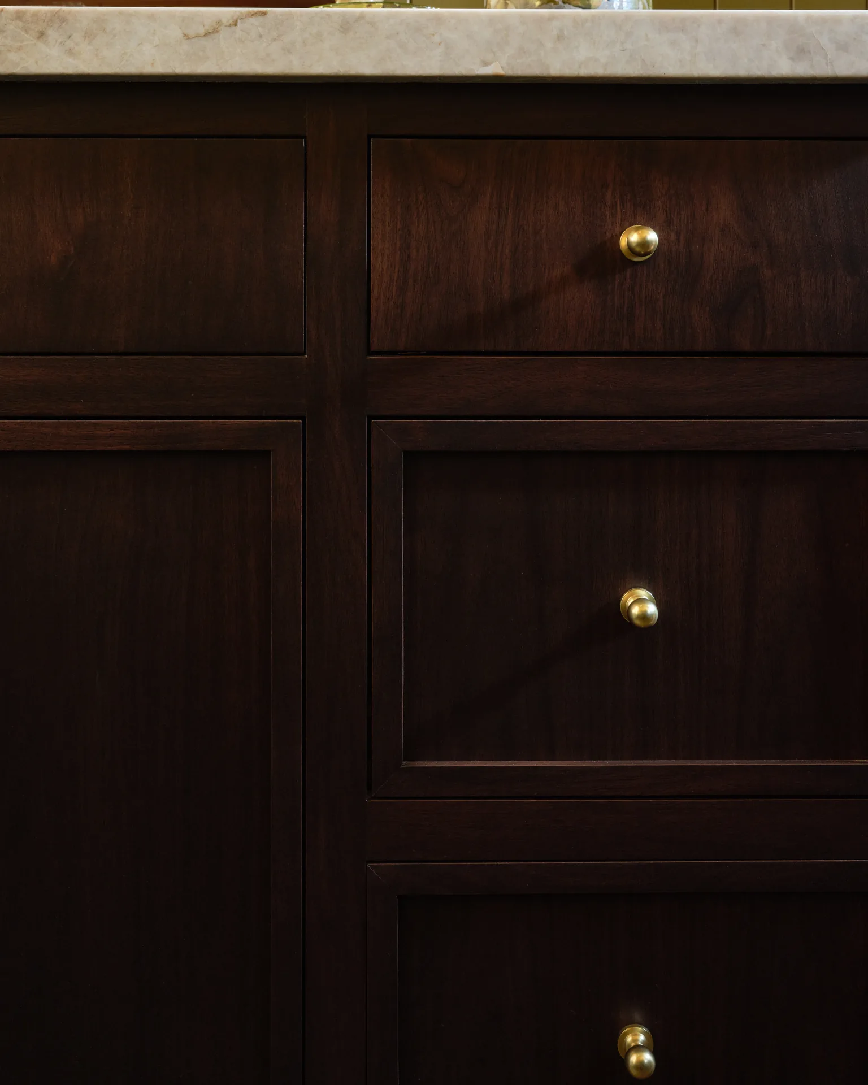
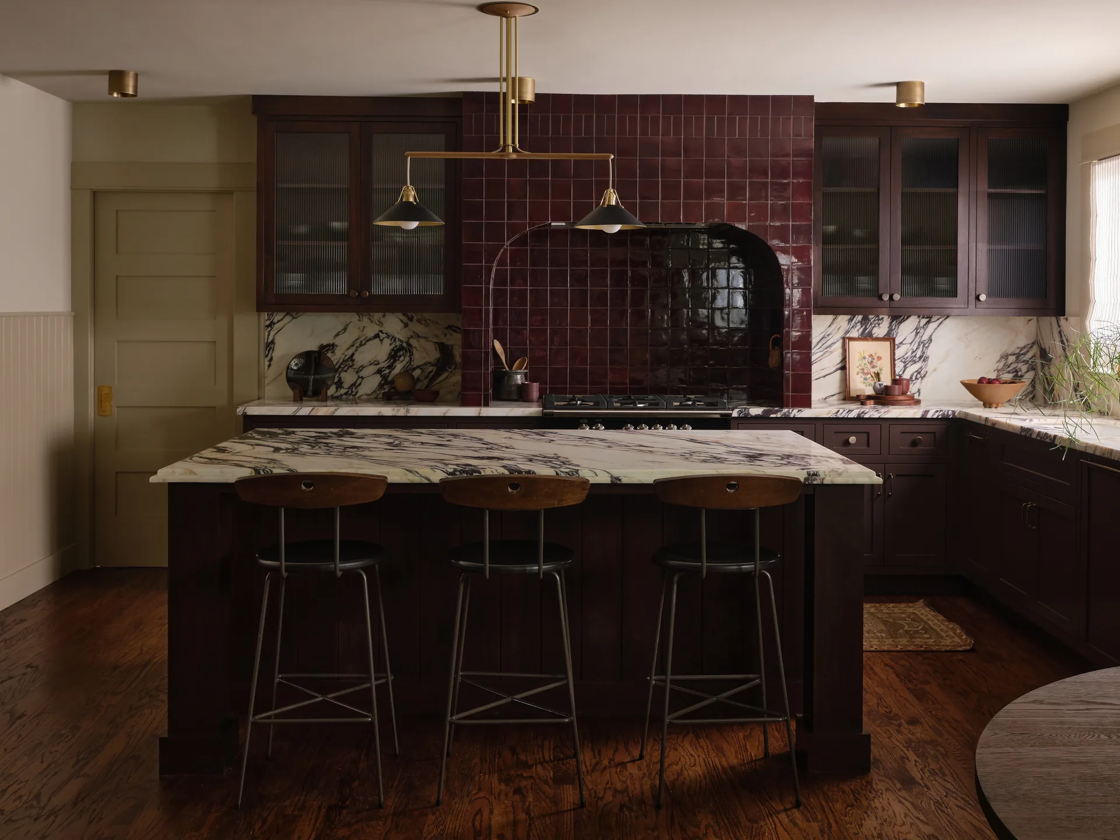
Lower cabinets are painted in Dunn-Edwards Nomad, and the uppers are stained to match so the wood grain still reads through. Honed Calacatta Viola marble on the counters and island is the one real moment of contrast, its purple veining tying the cabinetry to the walls. The range sits in an alcove wrapped in deep burgundy handmade tile from Mission Tile West, framed by glass-front uppers and lit by brass spotlights.
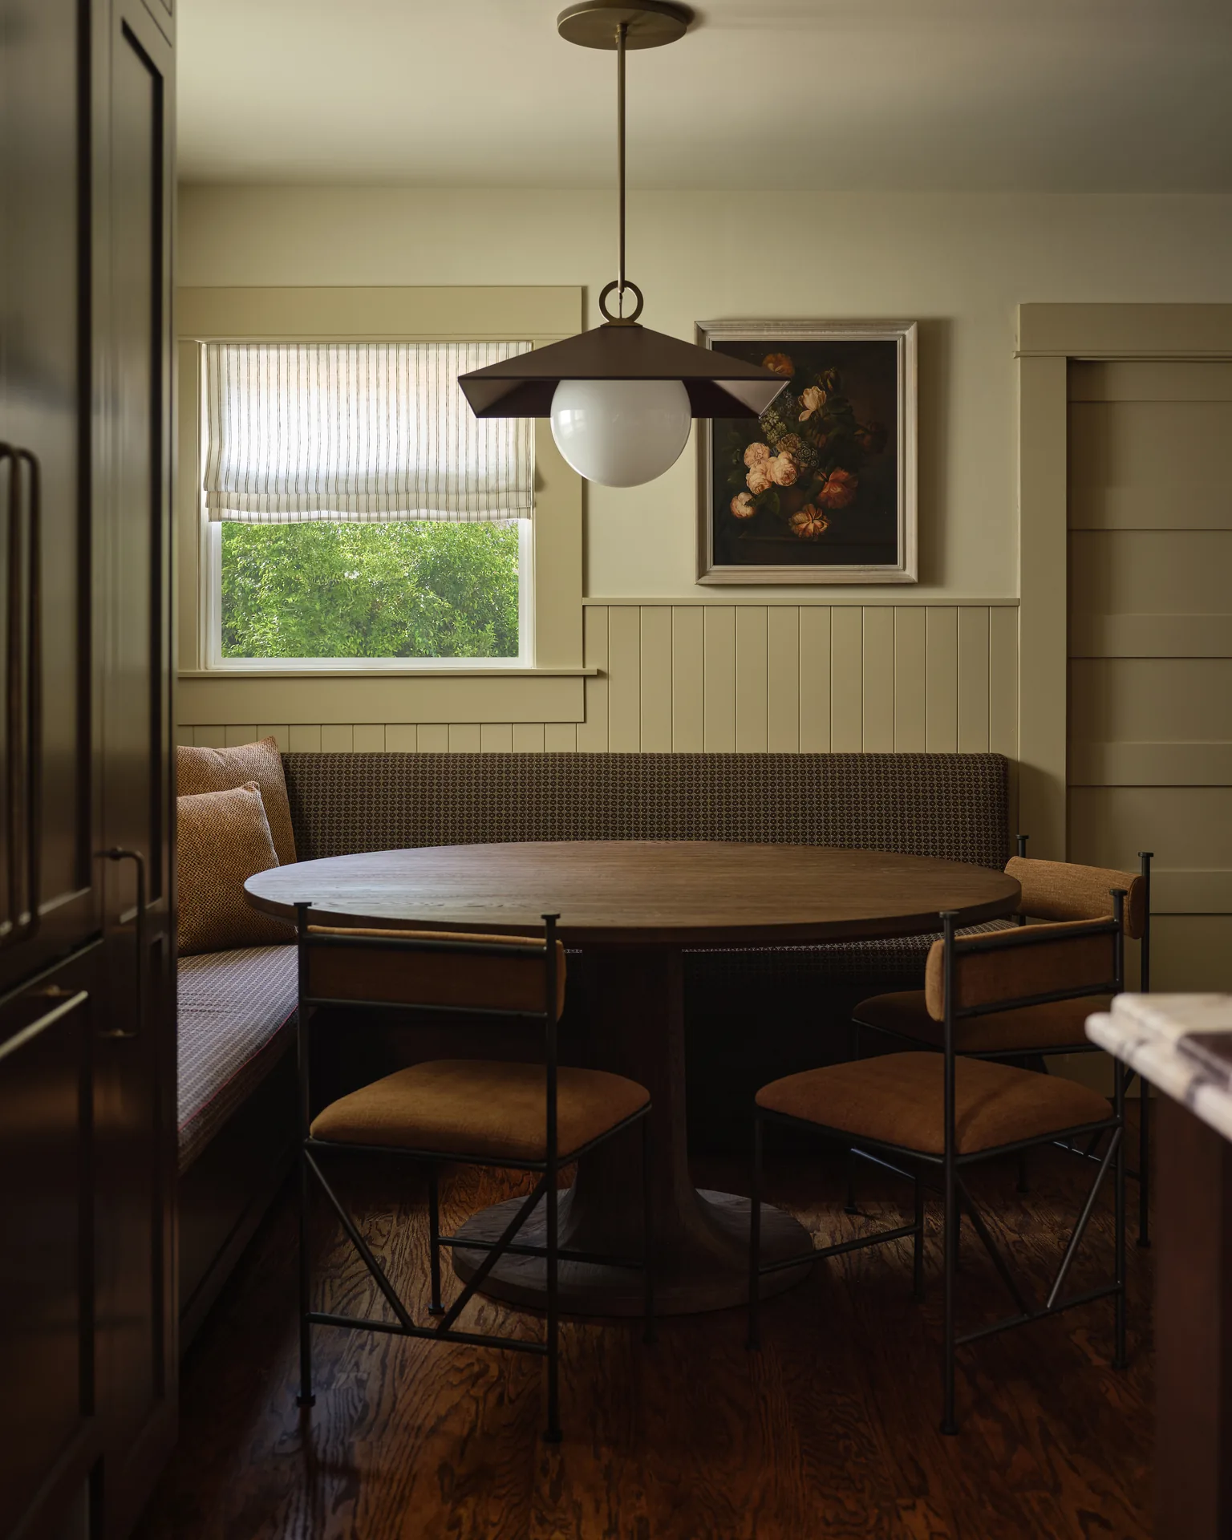
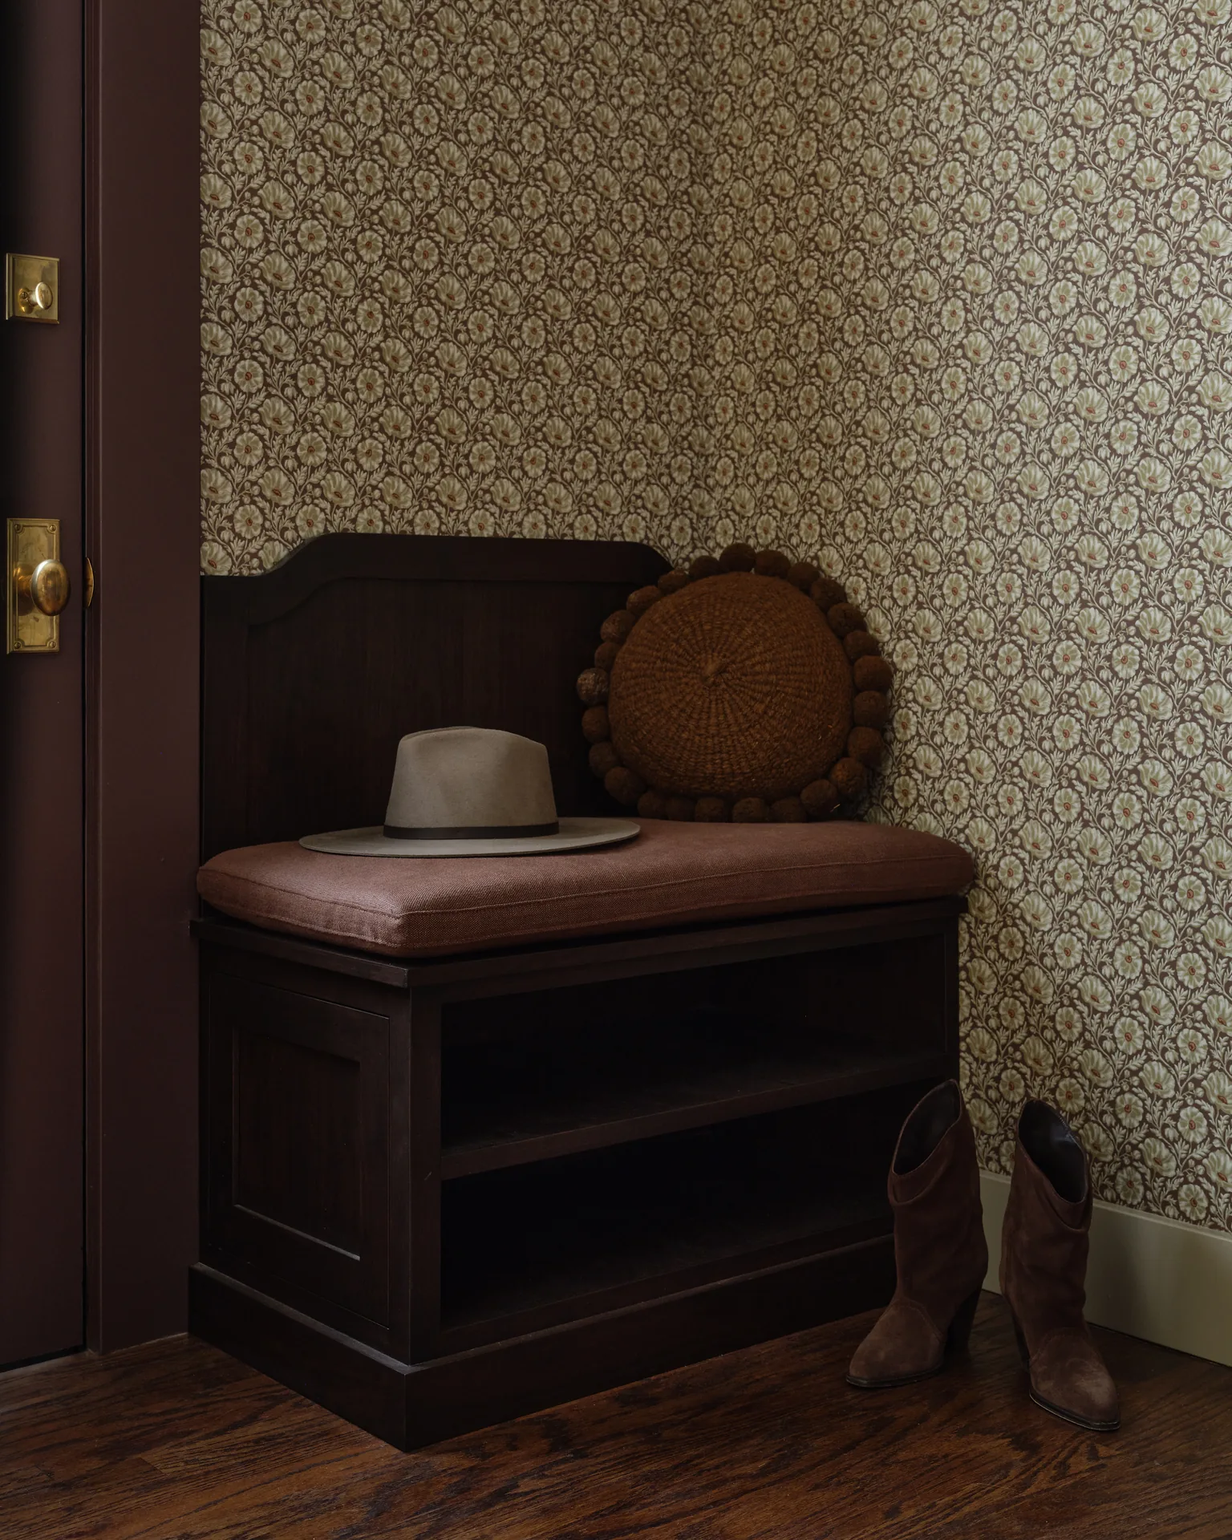
The layout changed as much as the finishes. The washer and dryer moved out of a closet behind the island to make room for a proper mudroom, a new pantry picked up a coffee station, and the sunniest corner became a built-in banquette under the two original windows we kept rather than covering with cabinets. The wide Craftsman window trim stayed, and new beadboard paneling replaced flat drywall to give the walls depth.
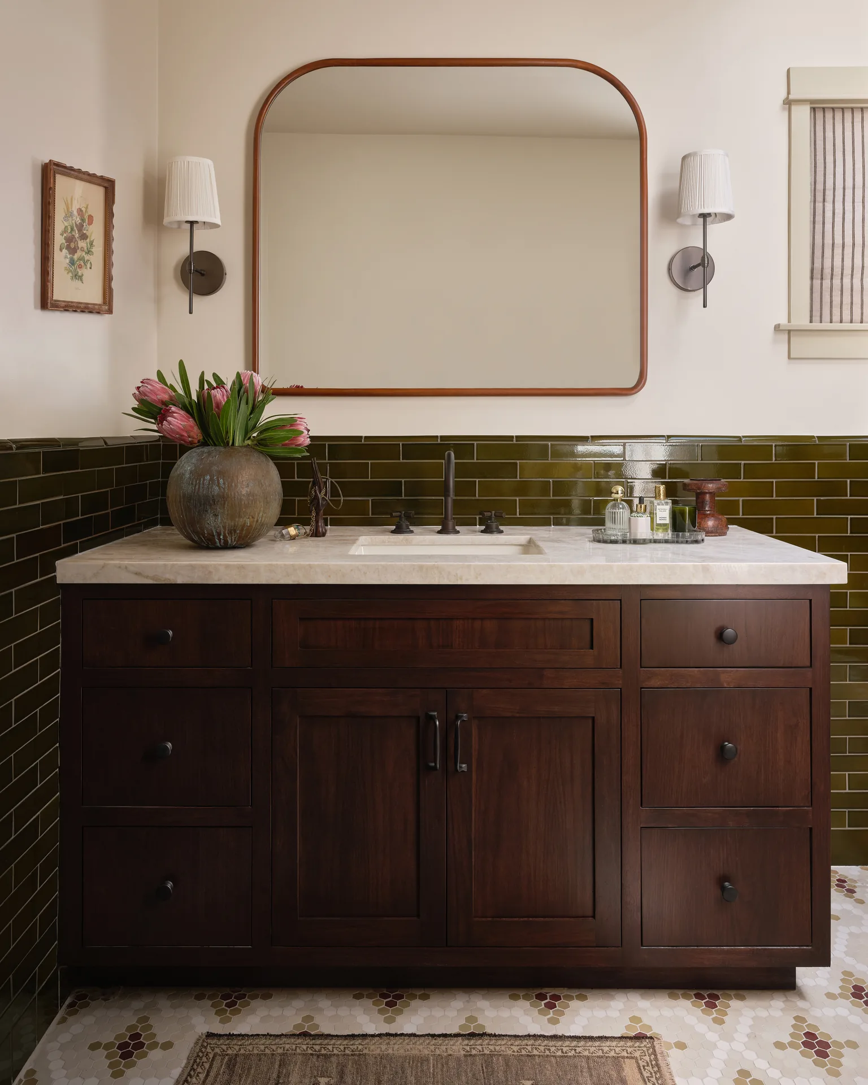
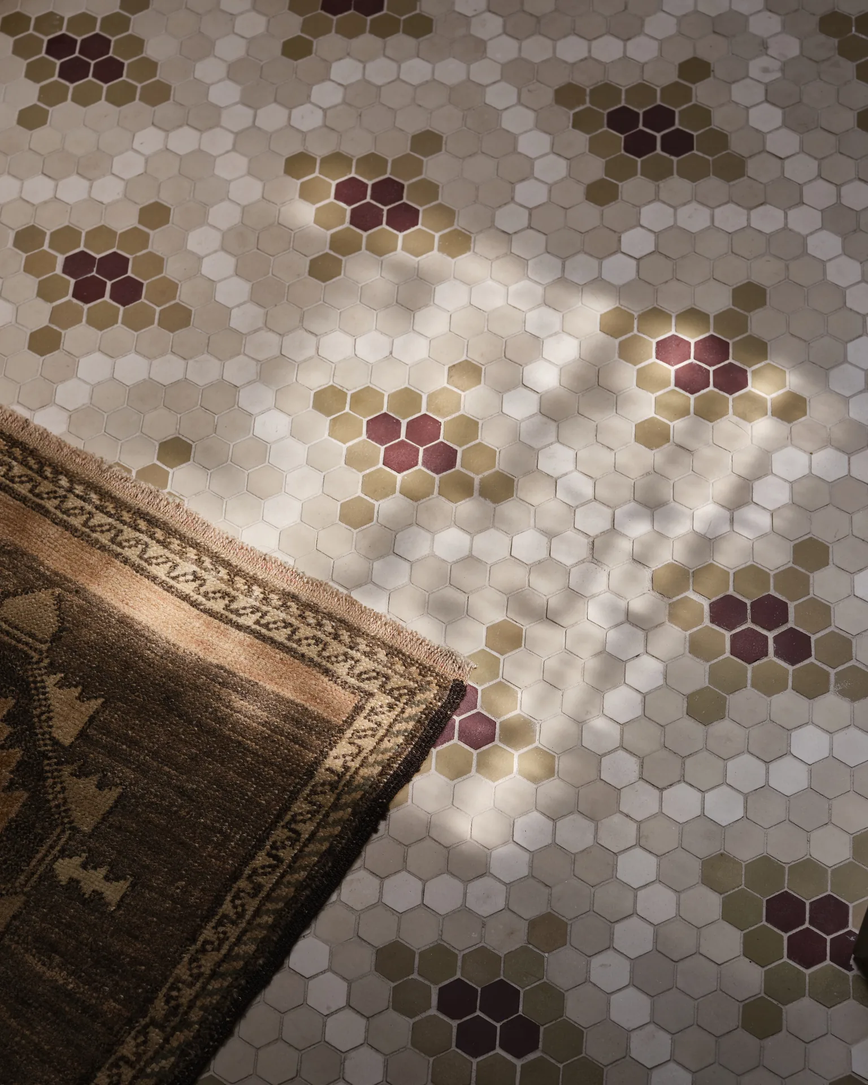
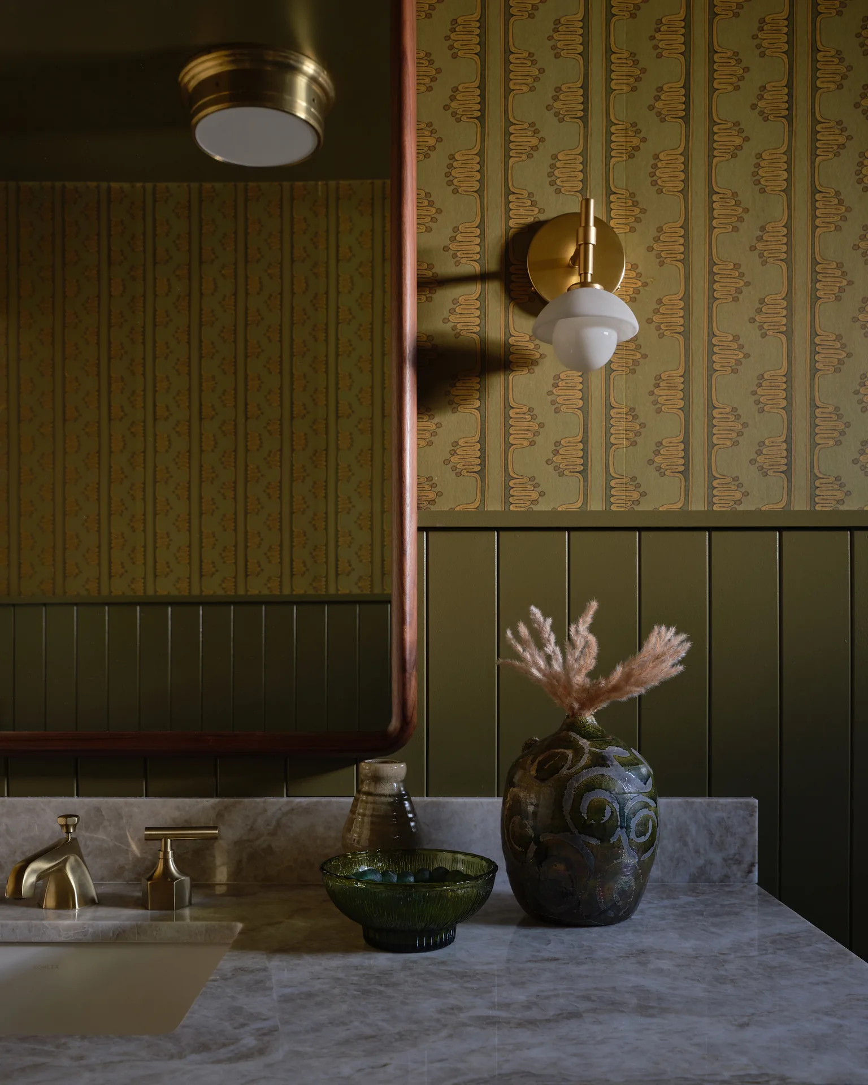
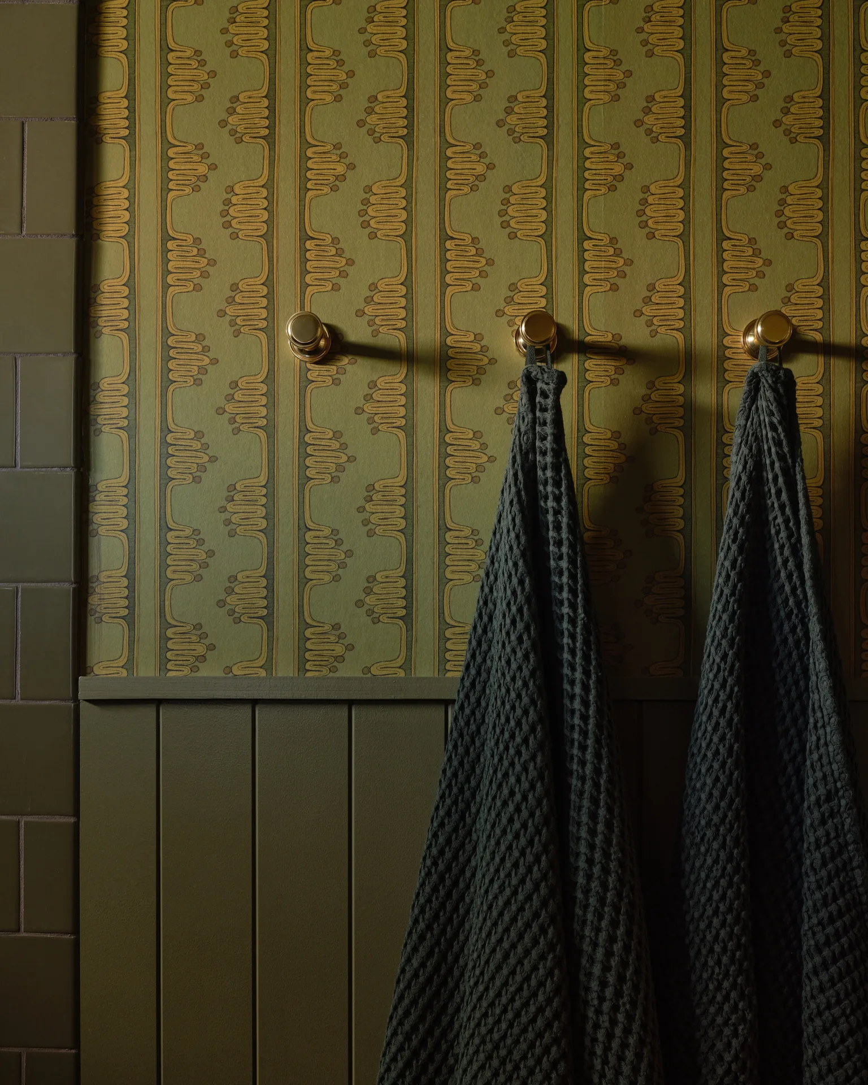
The bathrooms follow the same thinking. The main bath pairs olive green subway tile with a hex mosaic floor flecked in burgundy and moss, a stained wood vanity, and a softly arched mirror. The powder room layers patterned wallpaper over olive beadboard wainscoting with a marble vanity top and brass fixtures. Across the house, the lighting is clean lined rather than period reproduction, so the bungalow feels honest to 1927 without turning into a museum.
Project Features
- Craftsman-Respectful Kitchen
- Dark, tonal palette built around the home's original cherry paneling
- Lower cabinets painted in Dunn-Edwards Nomad; uppers stained to match with grain showing
- Walls in Sherwin-Williams Wool Skein; paneling in Relaxed Khaki
- Stone & Tile
- Honed Calacatta Viola marble counters and island
- Burgundy handmade tile range alcove by Mission Tile West
- Patterned 2010s floor tile removed; warm wood floors throughout
- Layout Improvements
- Laundry relocated out of the kitchen to create a new mudroom
- New pantry with built-in coffee station
- Built-in banquette dining nook under the original windows
- Details & Lighting
- Original wide window trim preserved; new beadboard wall paneling
- Antique brass Plank Hardware pulls and California Faucets Davoli faucet
- Brass and leather RTO Yaffa chandelier over the island, plus brass spotlights
- Bathrooms
- Olive subway tile, hex mosaic floor, and stained wood vanity in the main bath
- Powder room with patterned wallpaper, olive beadboard, and marble vanity top
- Brass fixtures and sconces to match the kitchen
Project Gallery