Fair Oaks
Altadena, CA
Project Type
Fire Rebuild
Square Footage
2,600 sq ft
Year Completed
2026
Project Overview
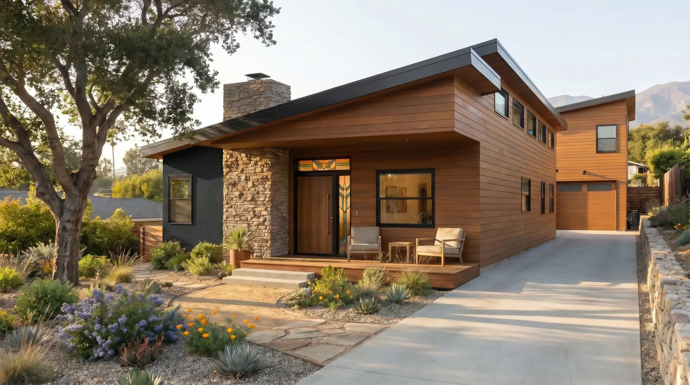
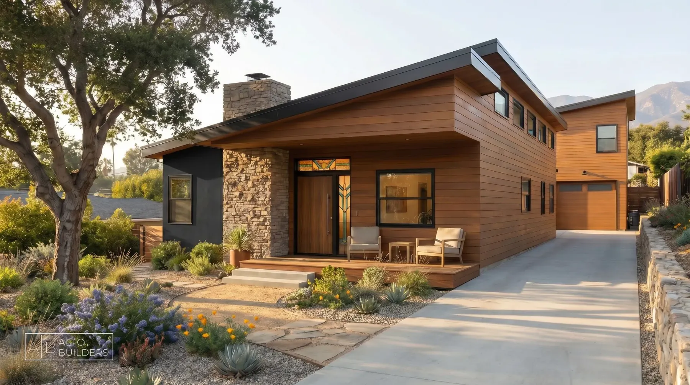
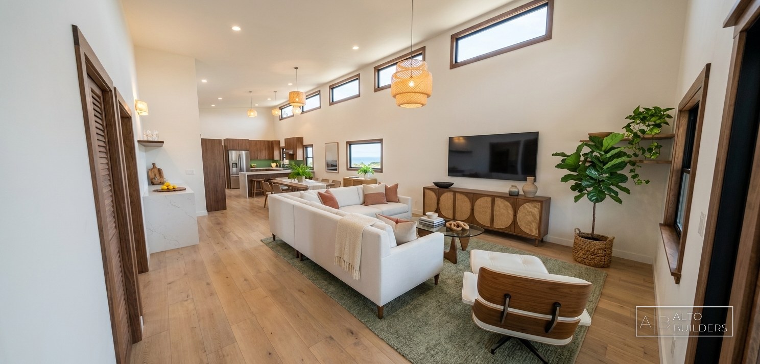
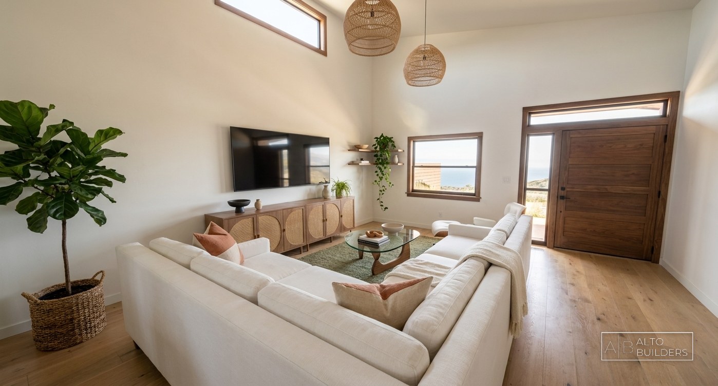
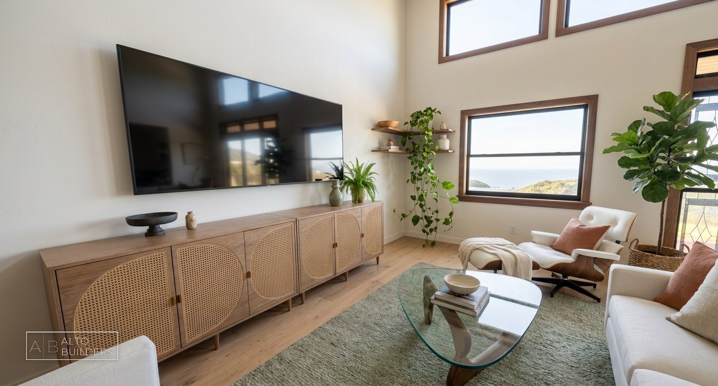
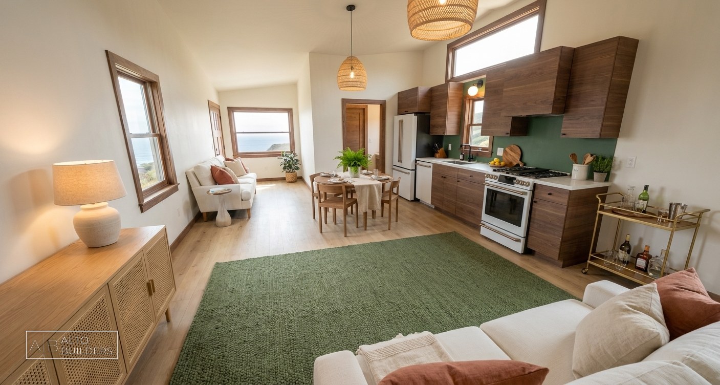
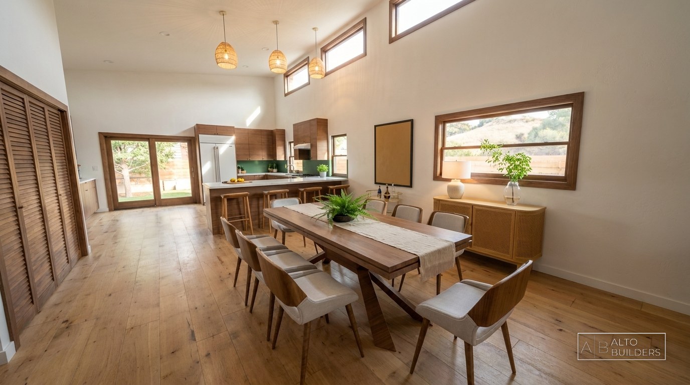
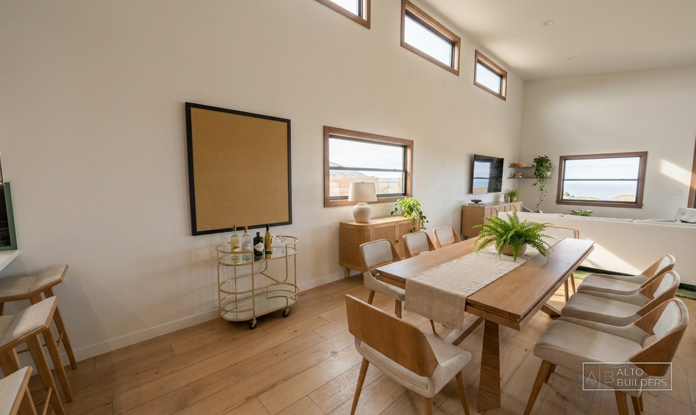
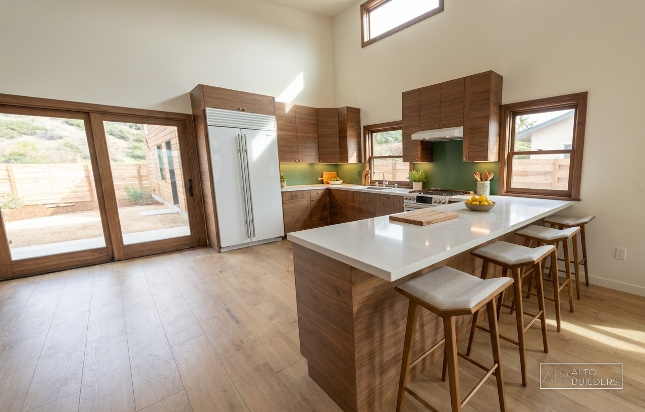
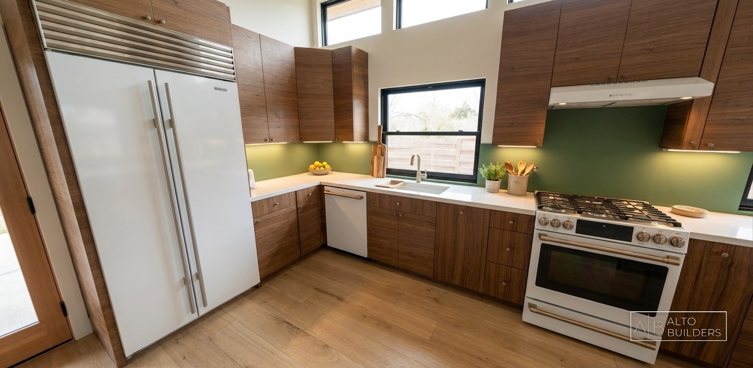
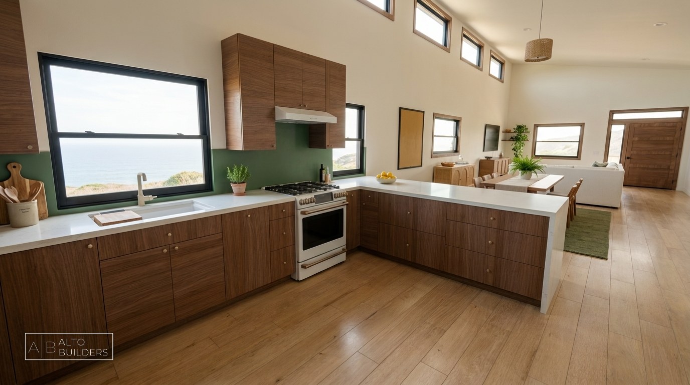
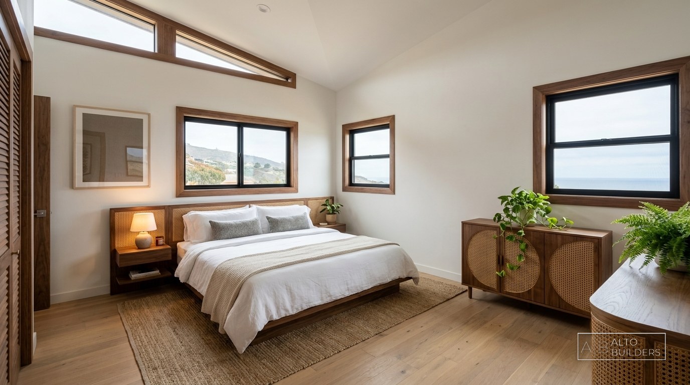
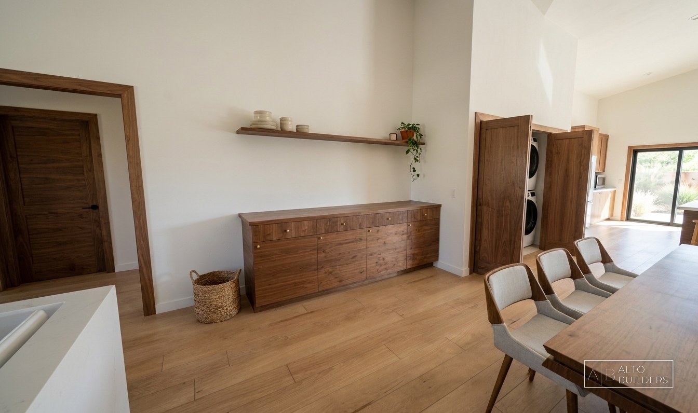
A ground-up rebuild of a home lost in the Eaton Fire, reimagined as a light, modern-organic house built around one open great room. Walnut cabinetry and millwork, light oak floors, and a green kitchen pair with cane furnishings, clerestory light, and walnut-framed windows that frame the hillside and ocean, warm and durable with fire-resilient construction.
Project Features
- Open great room joining living, dining, and kitchen under clerestory light
- Walnut flat-panel kitchen with a white quartz waterfall peninsula and green backsplash
- Light white-oak floors and walnut-trimmed windows throughout
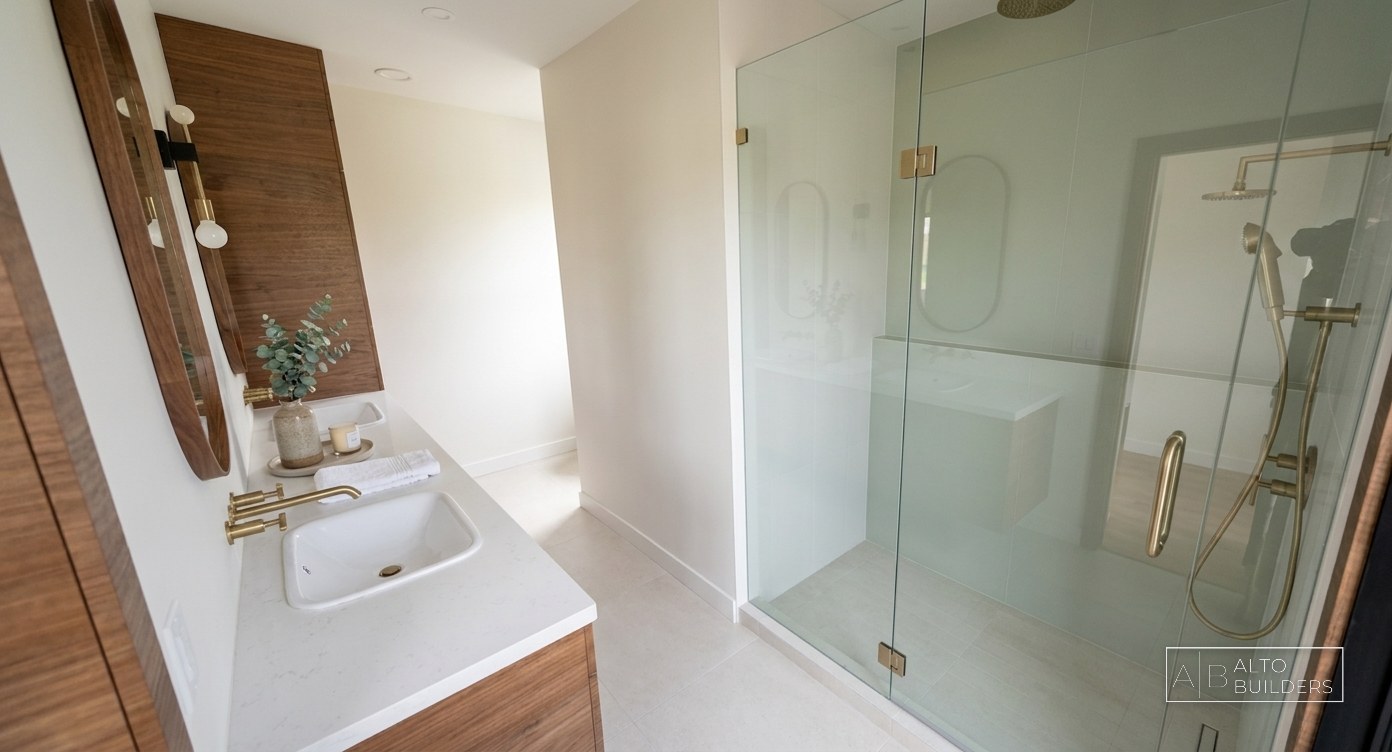
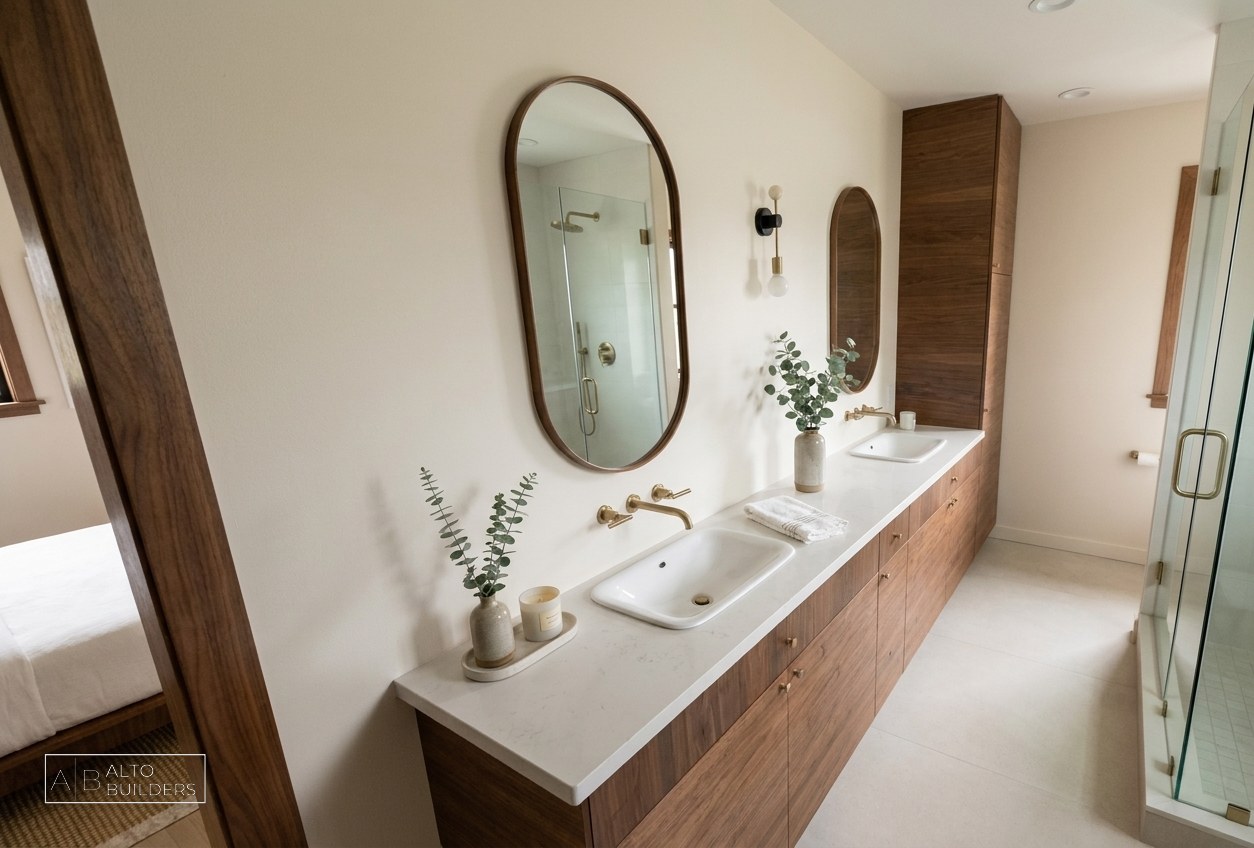
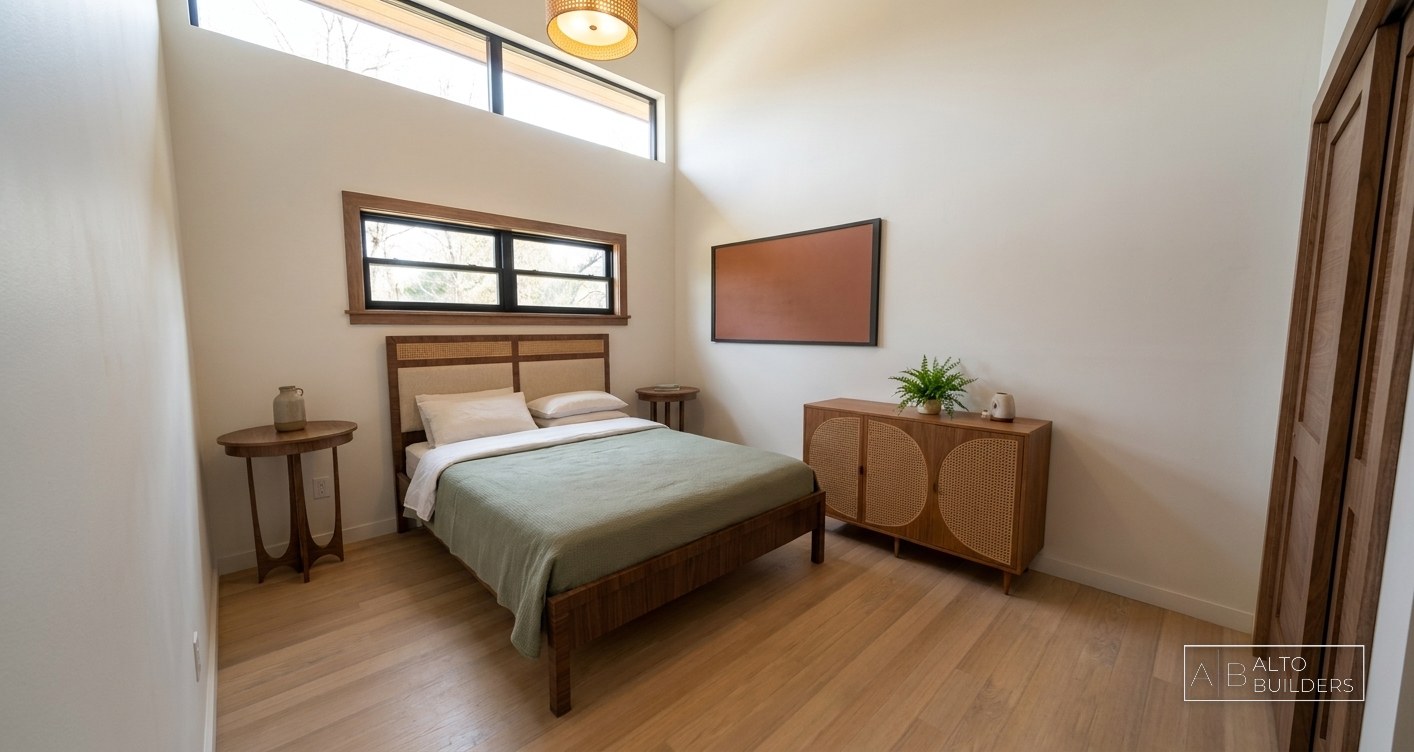
- Primary suite with a cane platform bed and a double-vanity bath with a glass walk-in shower
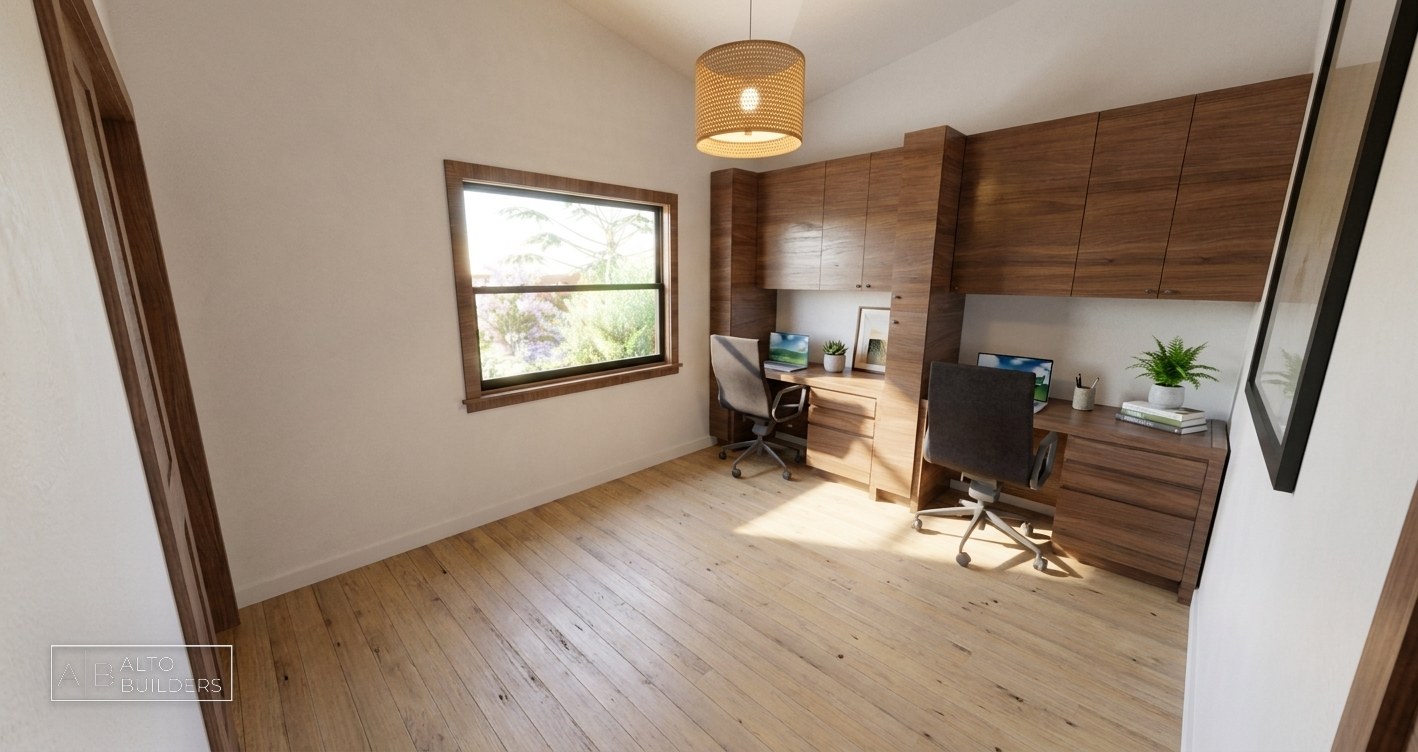
- Guest bedroom and a two-person home office
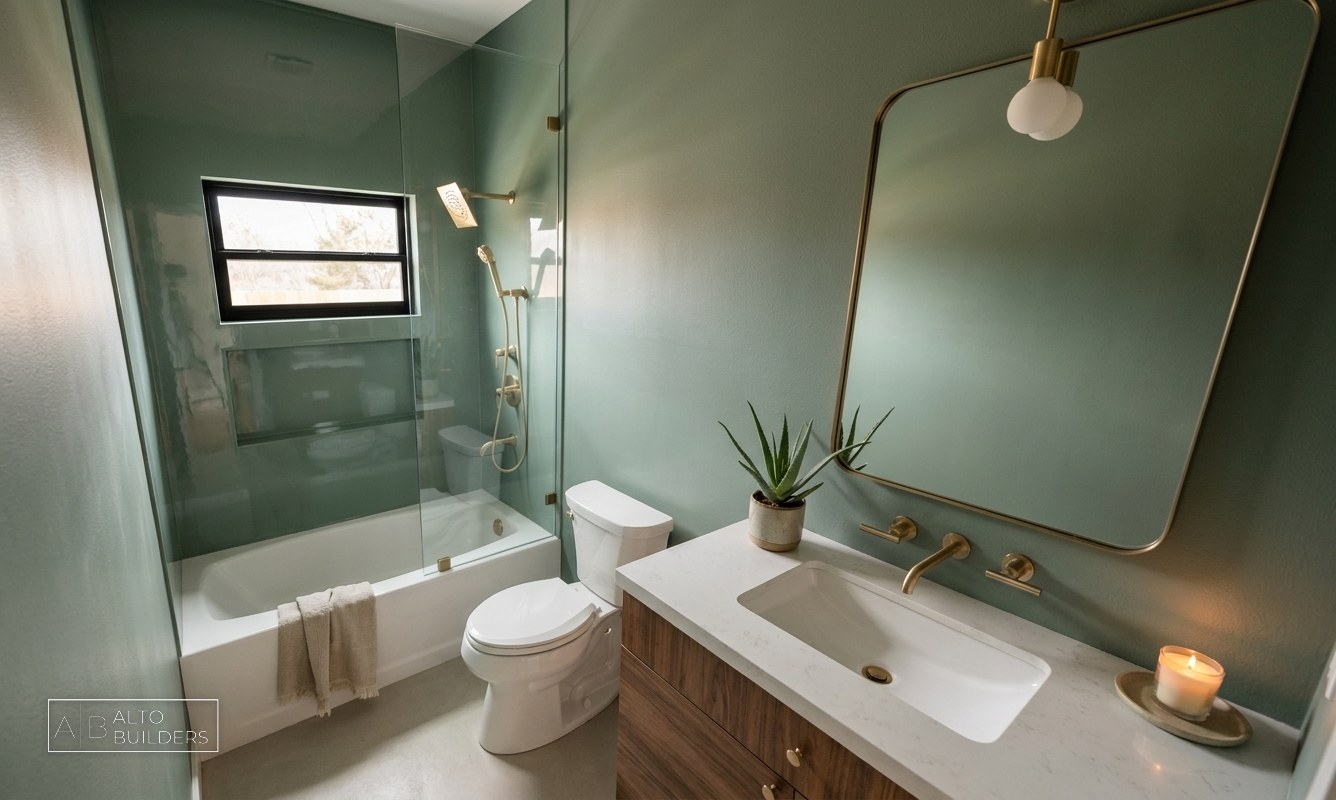
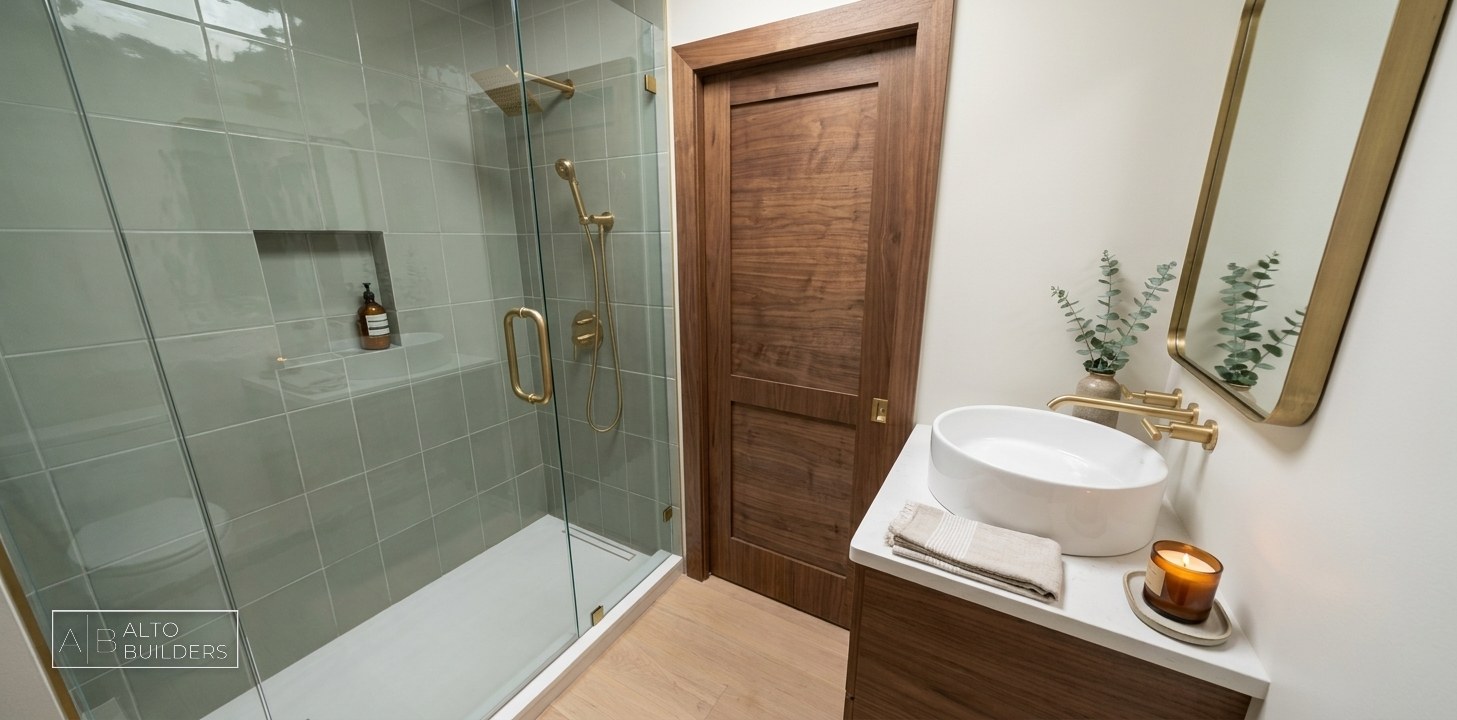
- Sage-green secondary bath with a soaking tub and brushed-brass fixtures
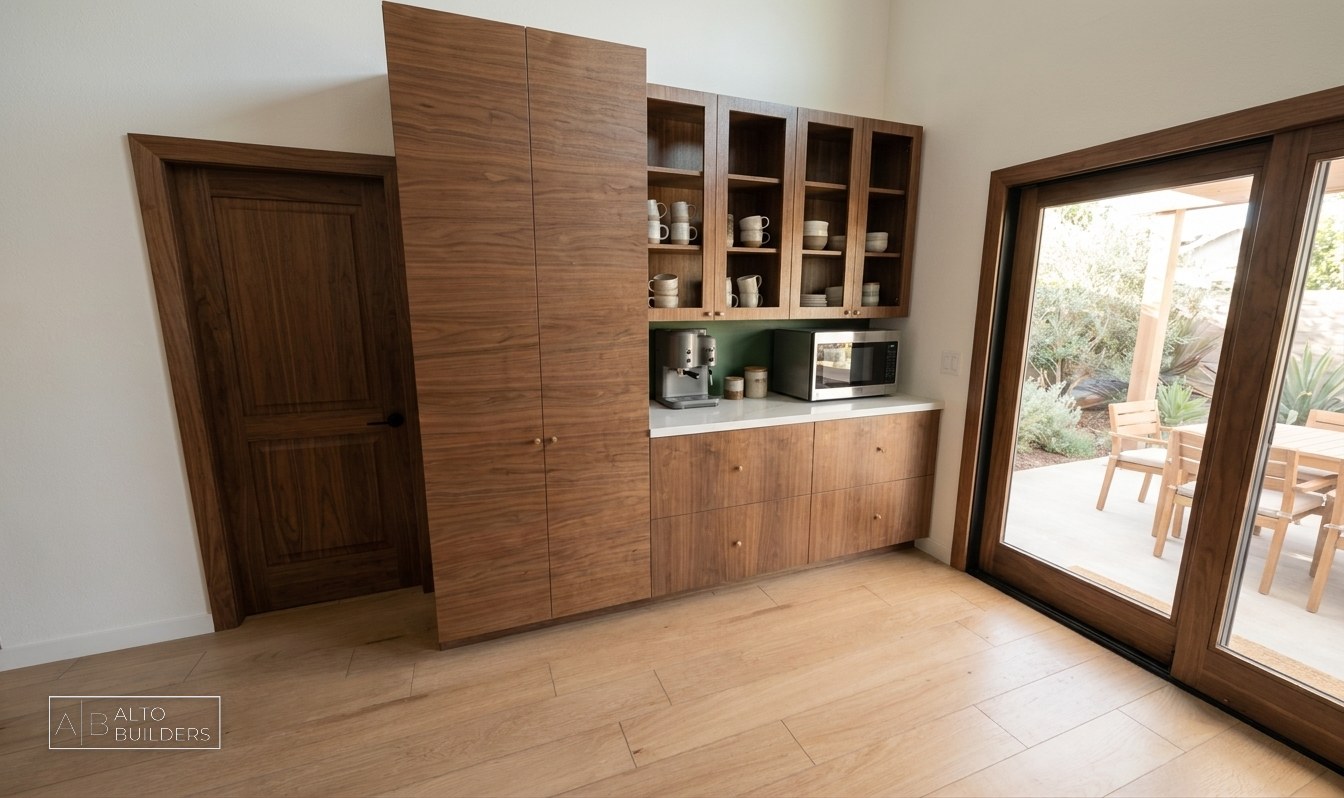
- Coffee bar and pantry with walnut cabinetry
- Fire-resilient construction and finishes
Project Gallery
1 / 19
Ready to Start Your Project?
Let's discuss how Alto Builders can bring your vision to life with our expert design and build services.
Contact Us Today