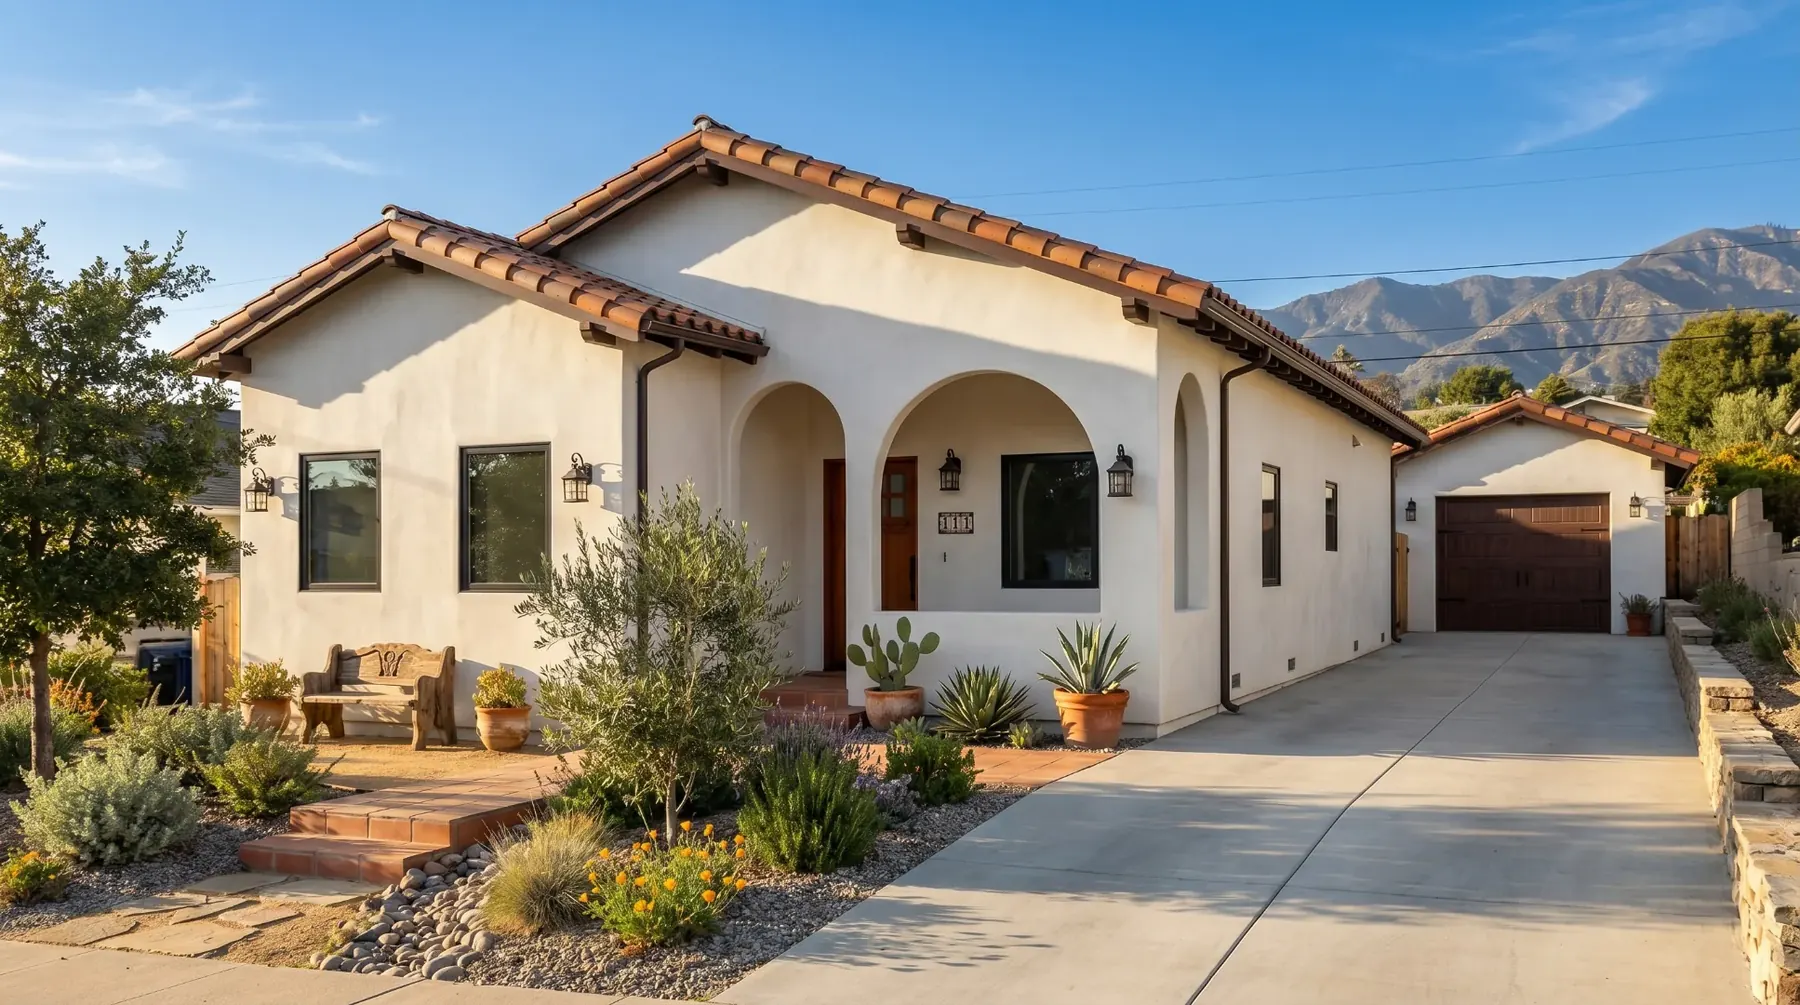
Harriet Drive Rebuild
Altadena, CA
Project Type
Fire Rebuild
Square Footage
2,450 sq ft
Year Completed
2026
Project Overview
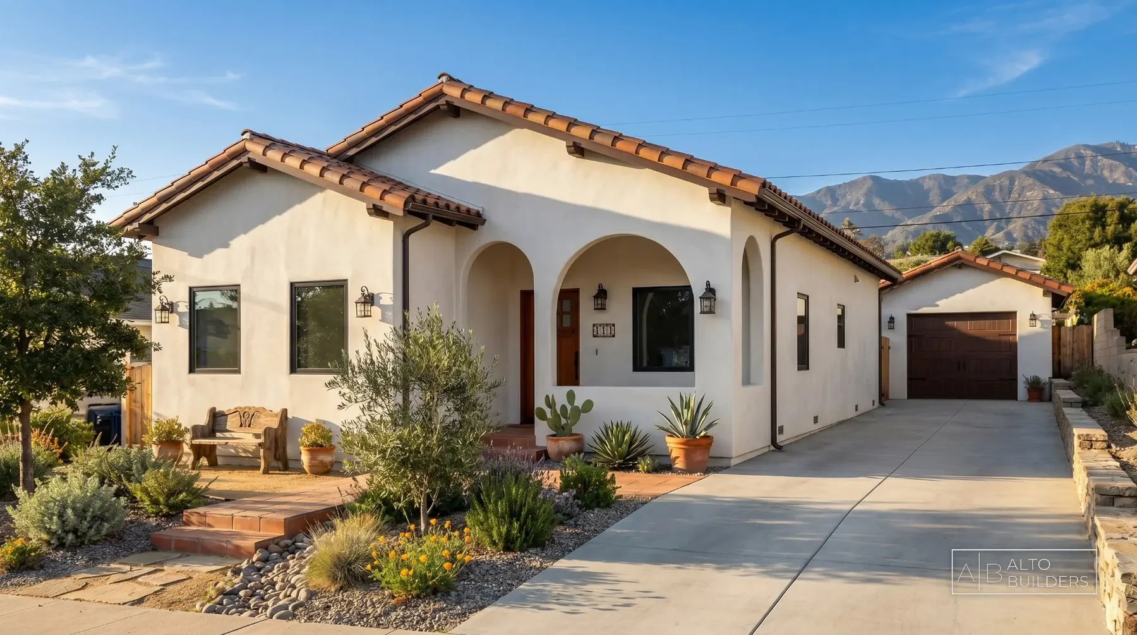
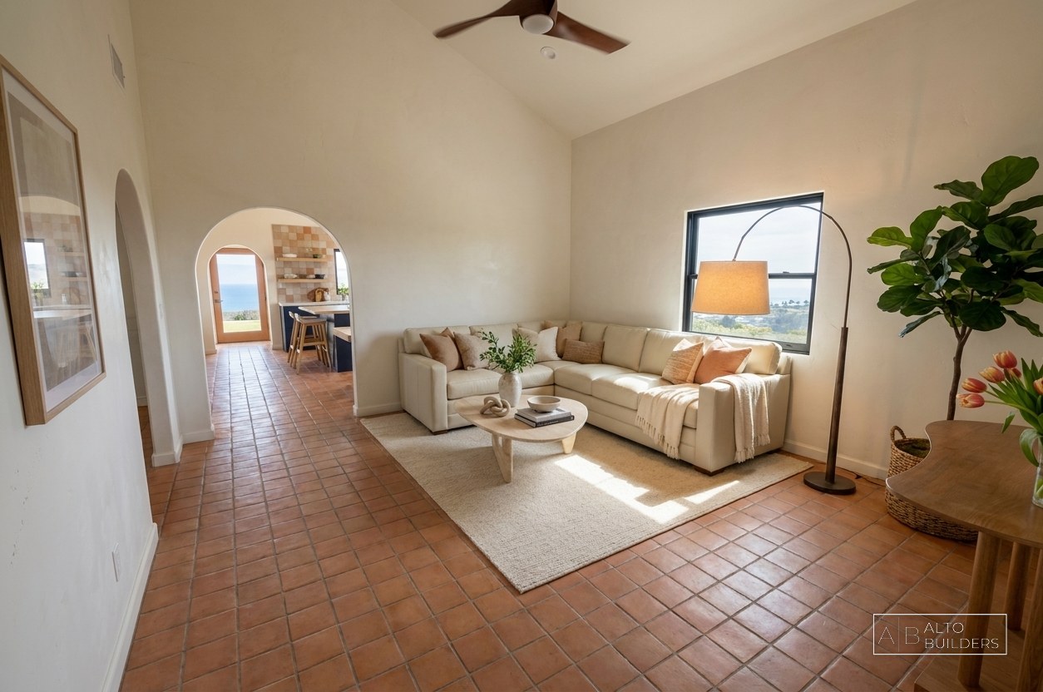
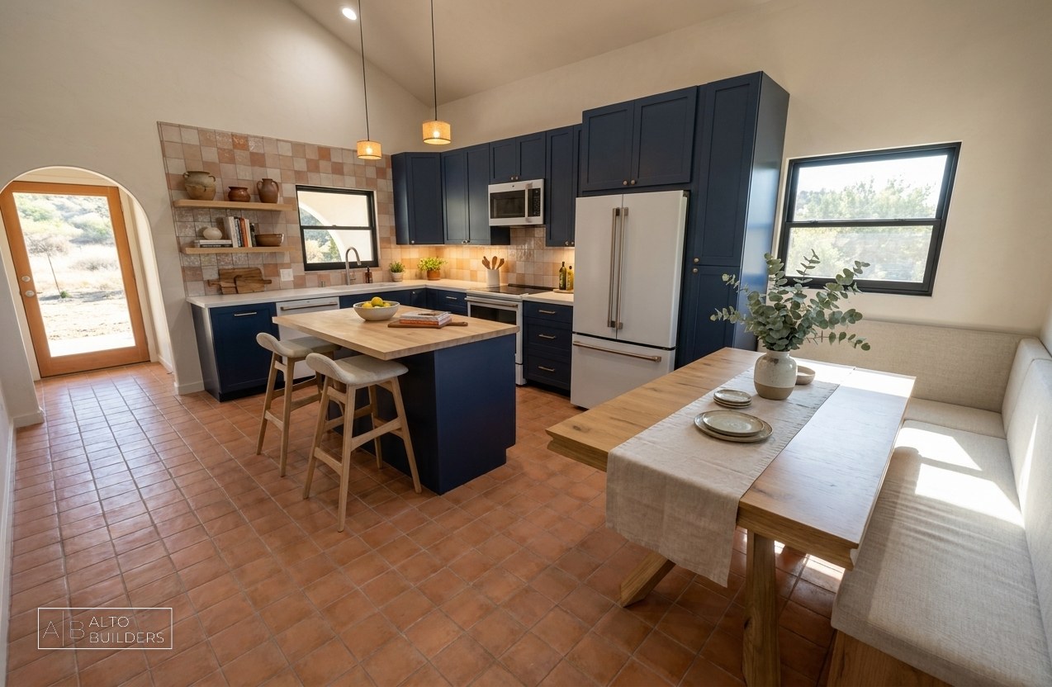
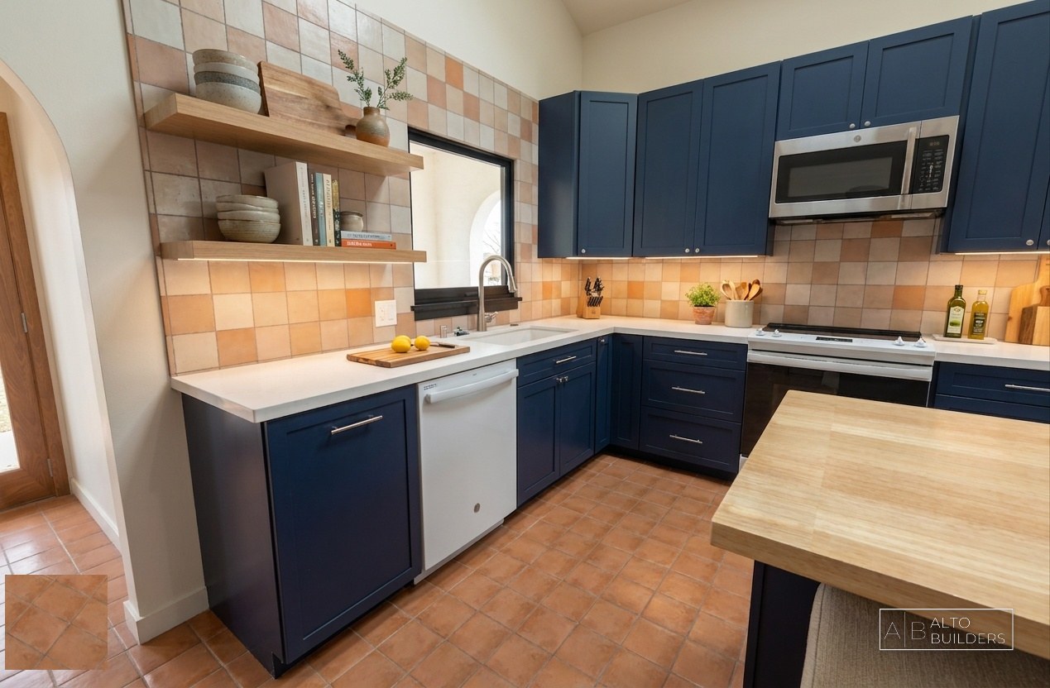
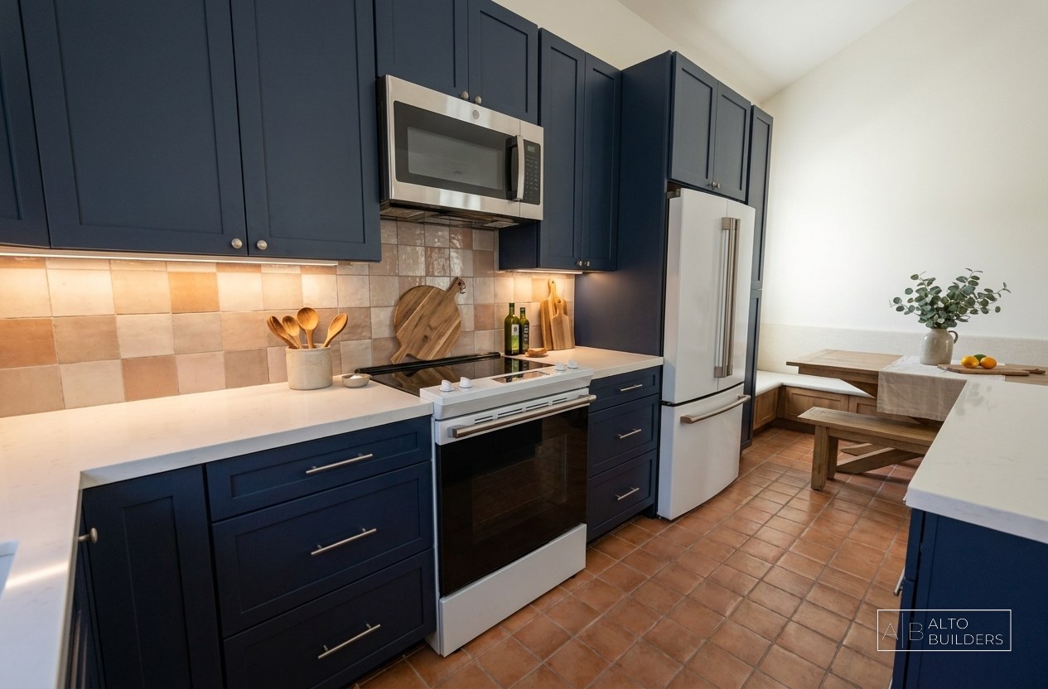
A ground-up rebuild of a single-family home lost in the Eaton Fire, reimagined as a warm, light-filled California cottage. The design pairs a navy shaker kitchen and saltillo terracotta floors with arched plaster passages, natural white oak, and organic textures throughout, balancing timeless character with modern, fire-resilient construction.
Project Features
- Navy shaker kitchen with butcher-block island and saltillo terracotta floors
- Open oak shelving and a warm hand-glazed tile backsplash
- Arched plaster passages and vaulted, beamed ceilings
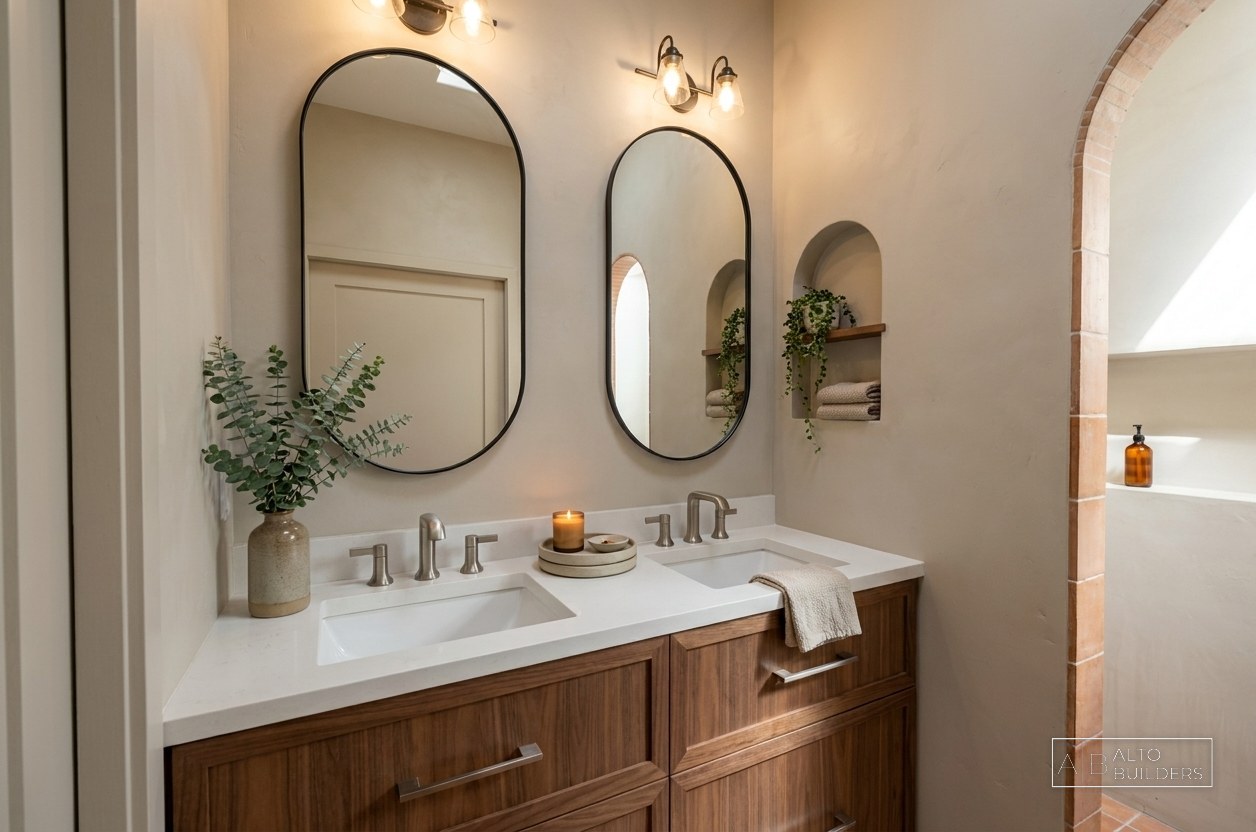
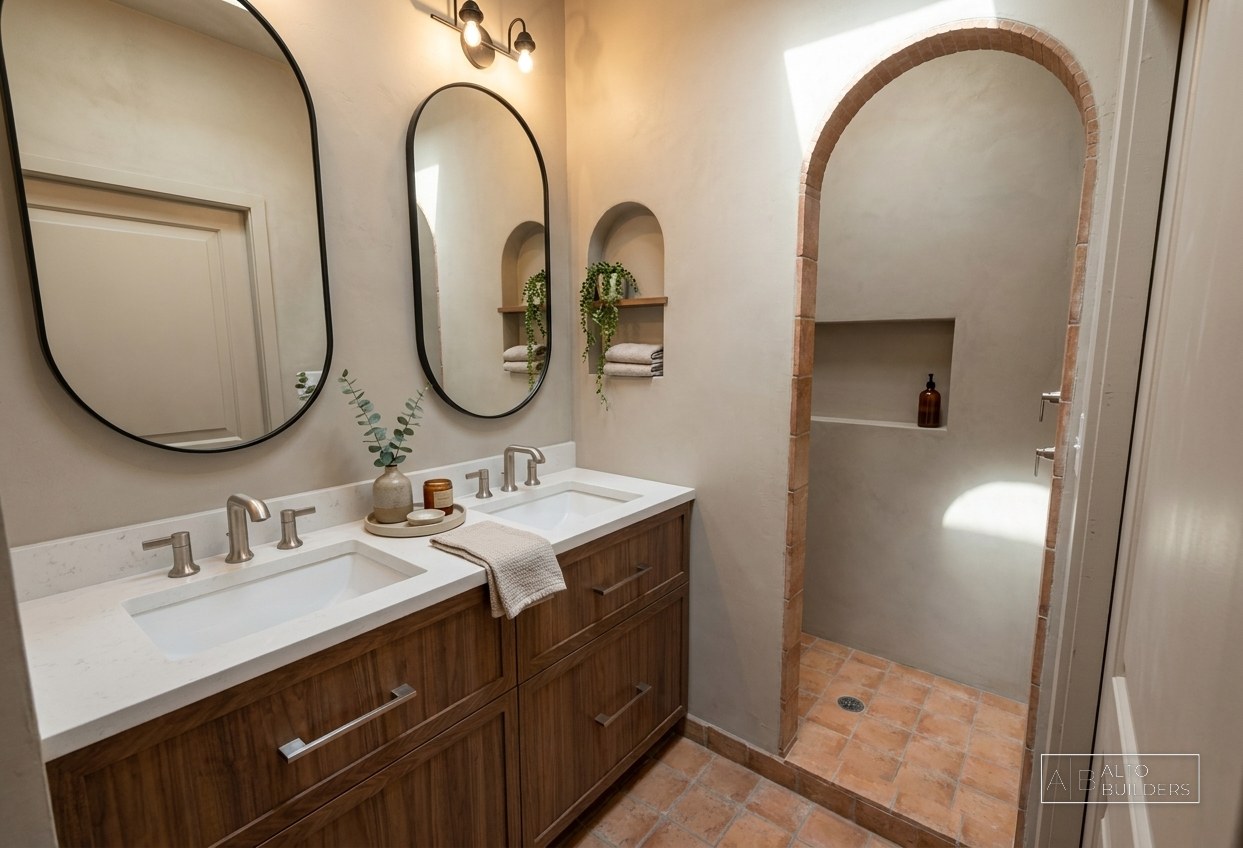
- Primary suite with a double-vanity bath, oval mirrors, and an arched walk-in shower
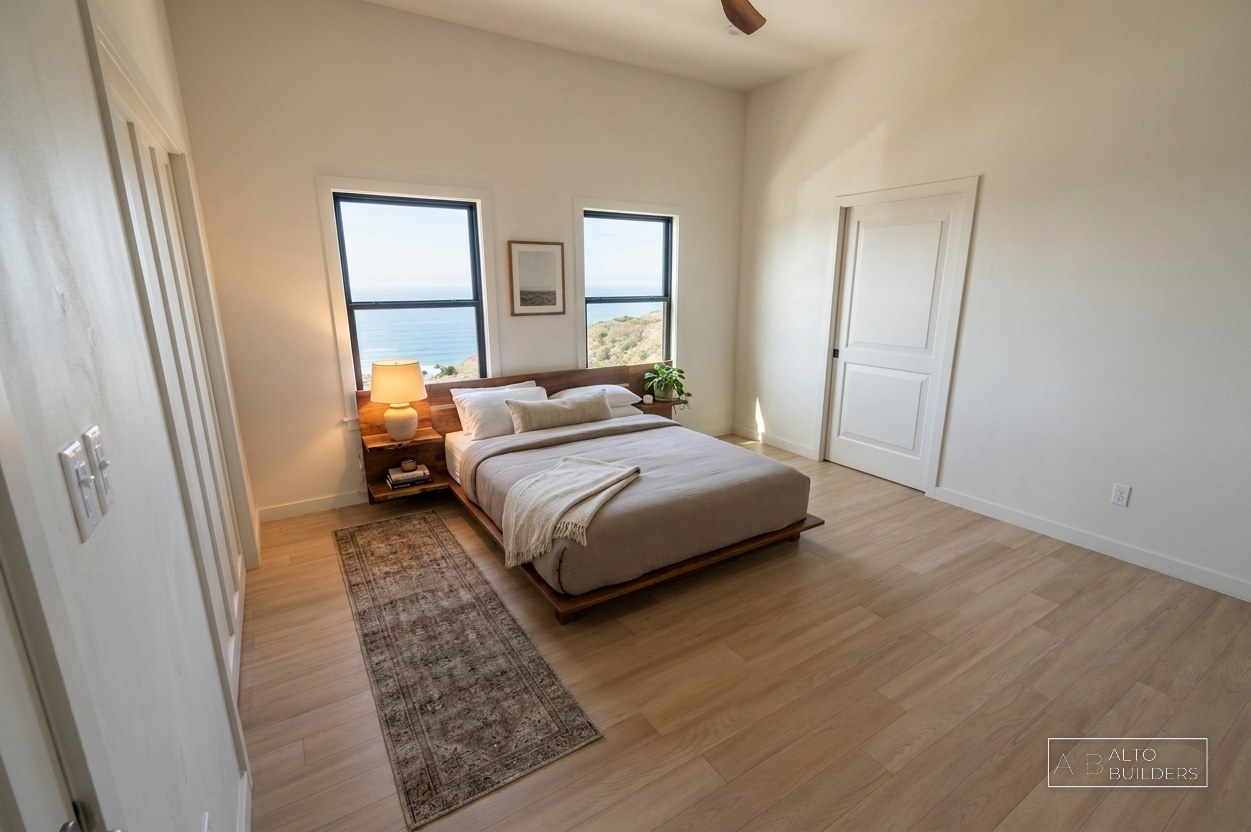
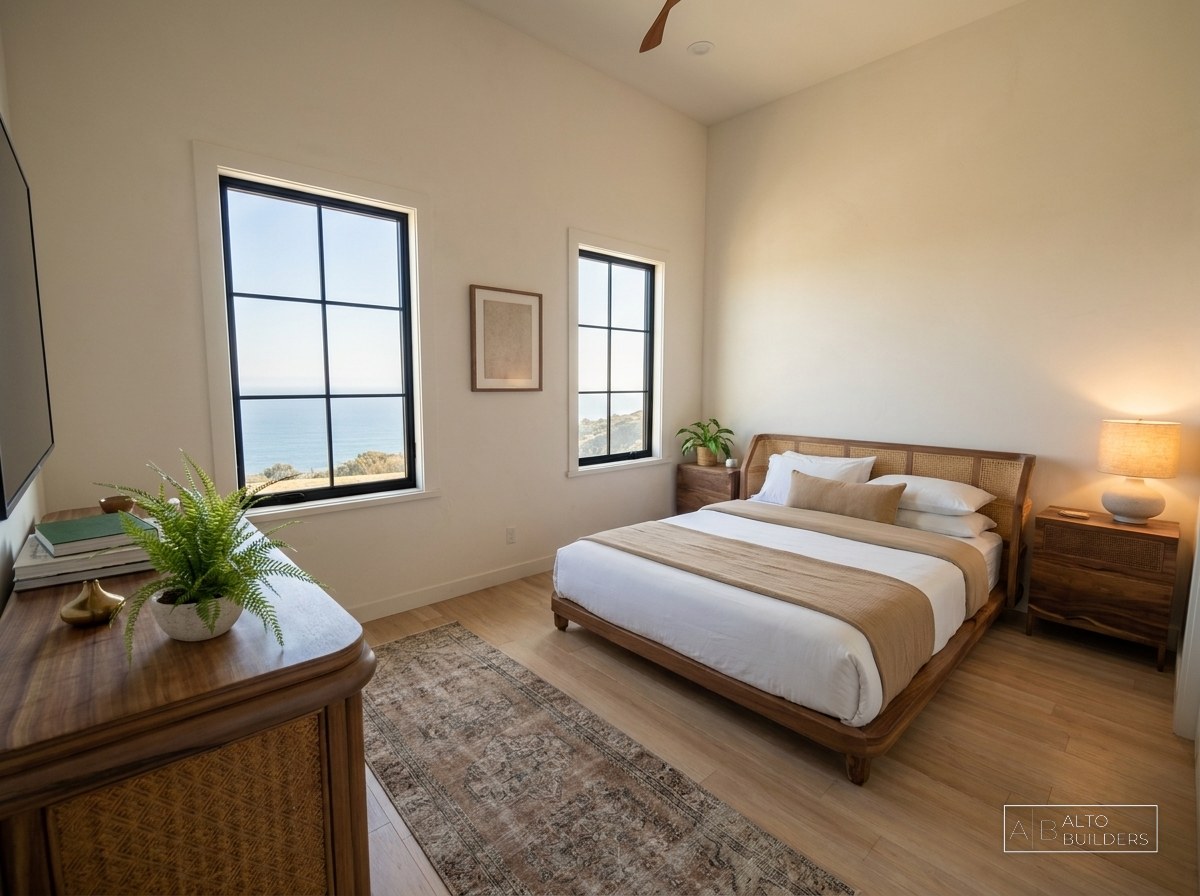
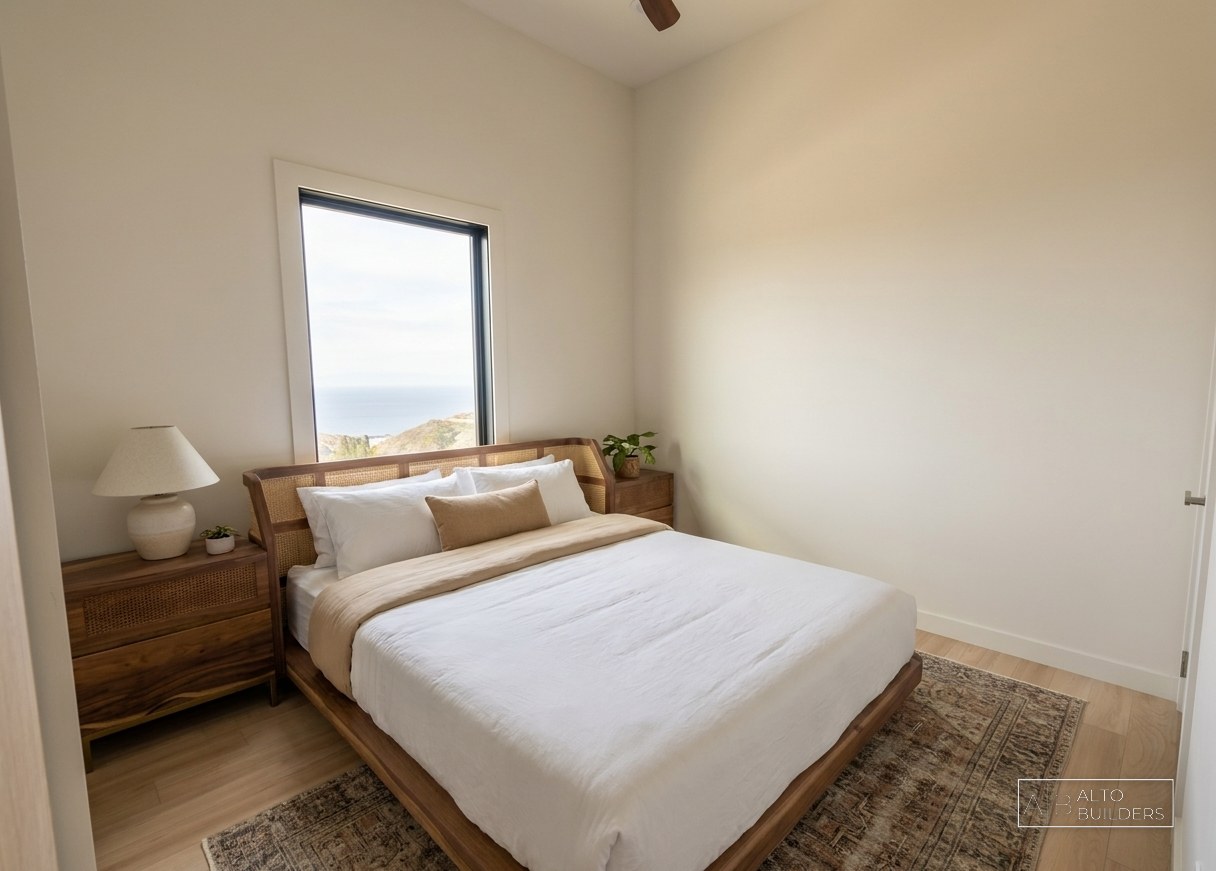
- Guest bedroom with cane furnishings framing hillside and ocean views
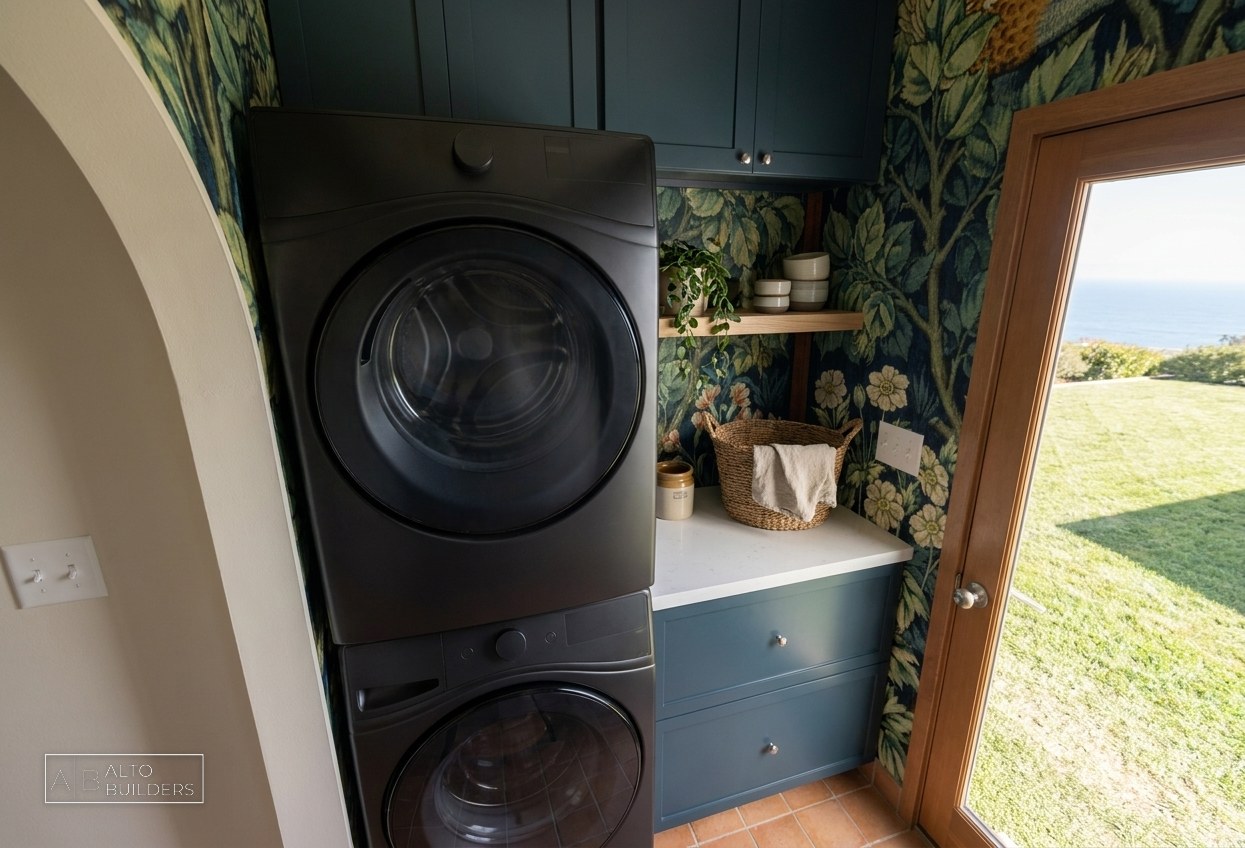
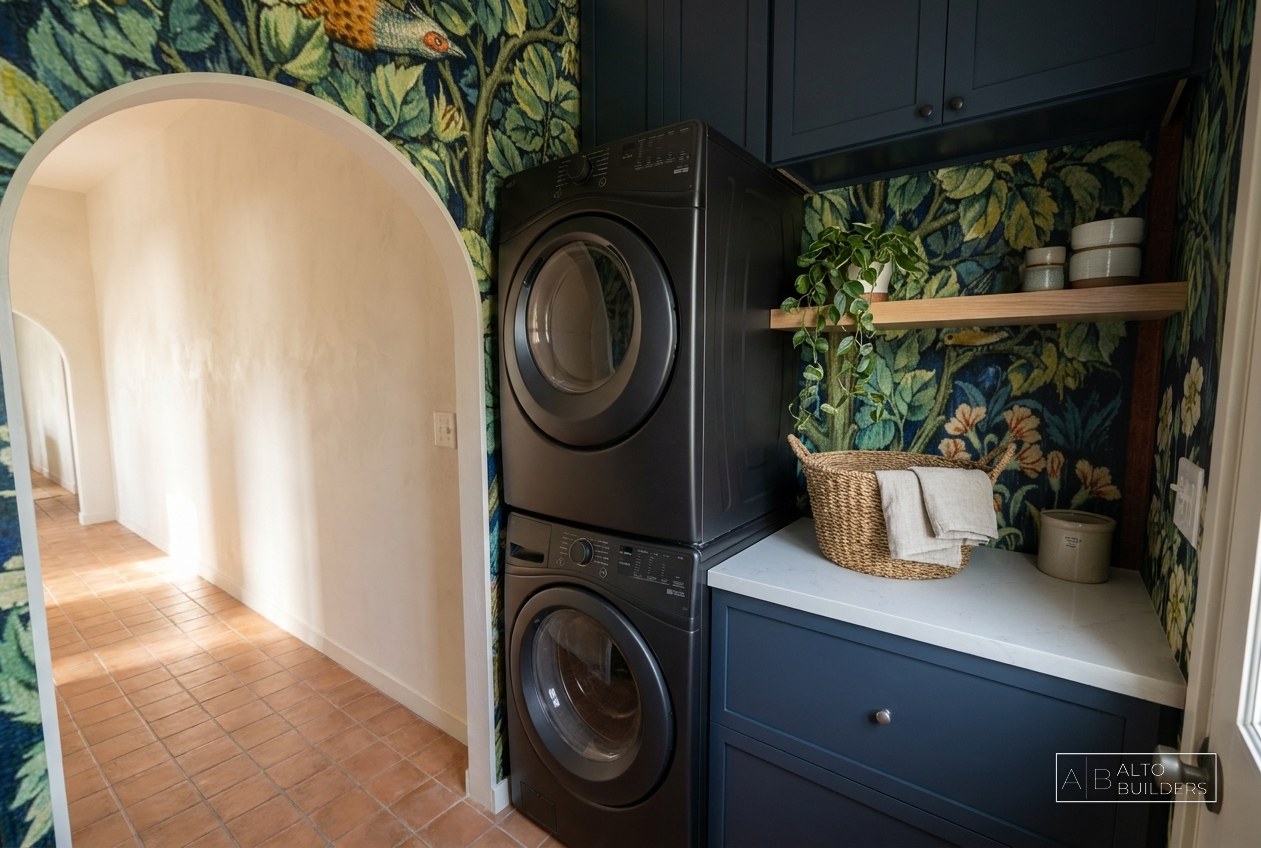
- Botanical-papered laundry room with stacked washer and dryer
- Black steel-framed windows throughout
- Fire-resilient materials and assemblies
Project Gallery
1 / 13
Ready to Start Your Project?
Let's discuss how Alto Builders can bring your vision to life with our expert design and build services.
Contact Us Today