Poppyfields
Altadena, California
Project Overview
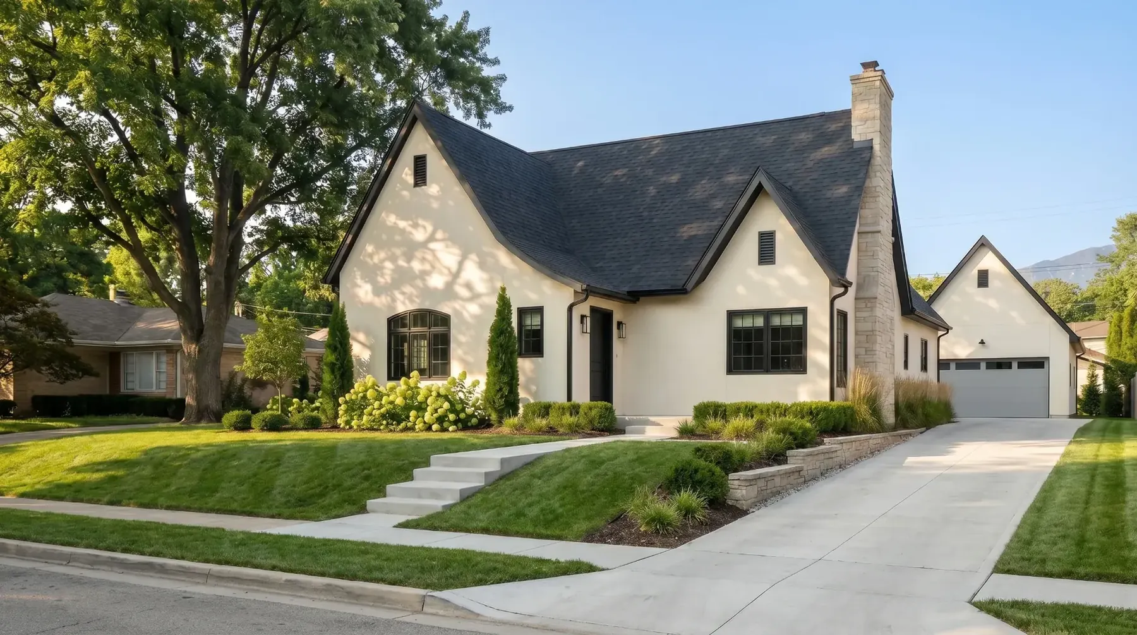
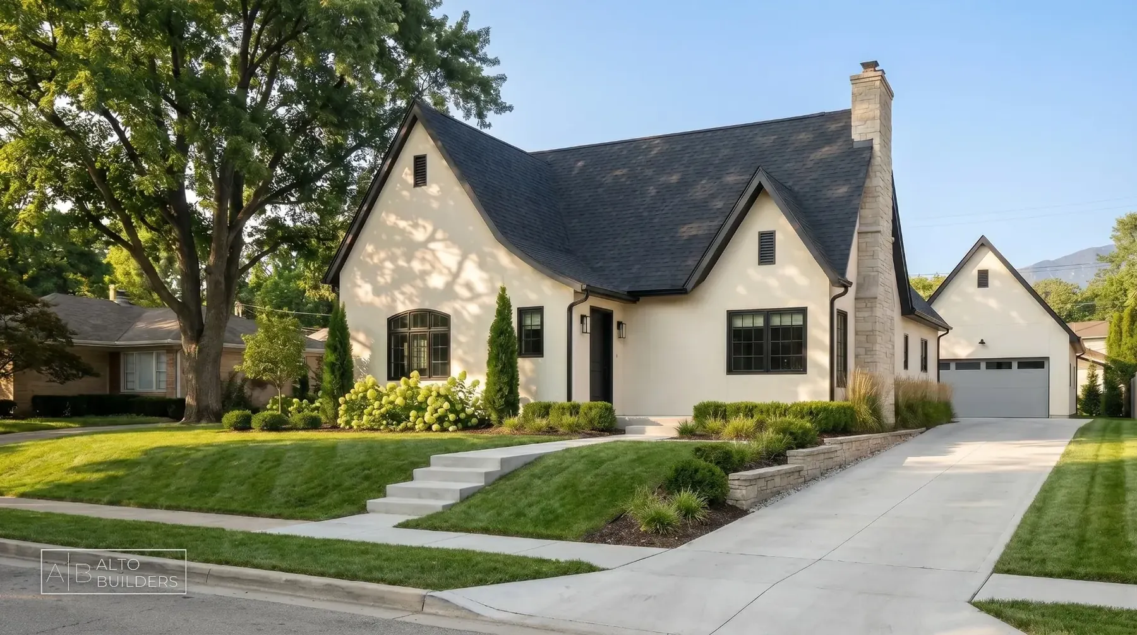
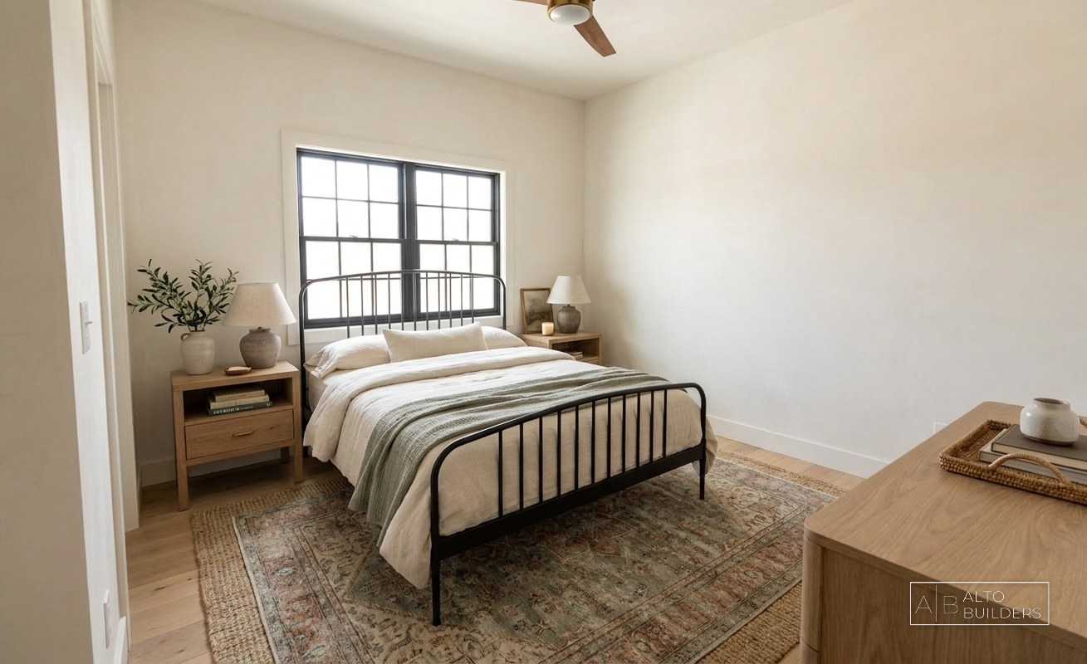
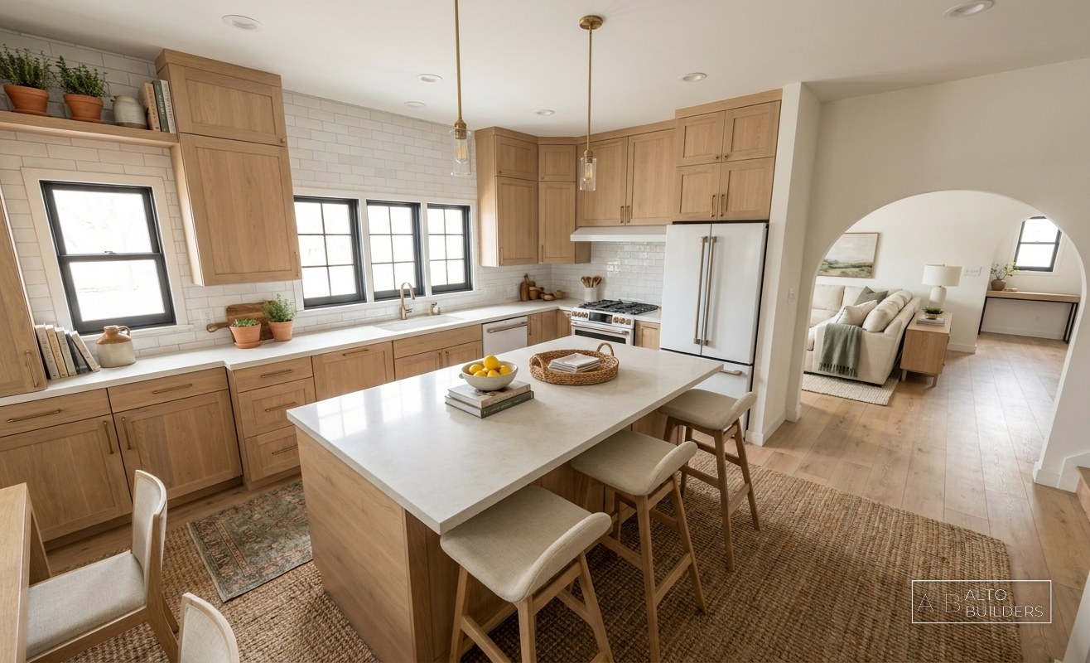
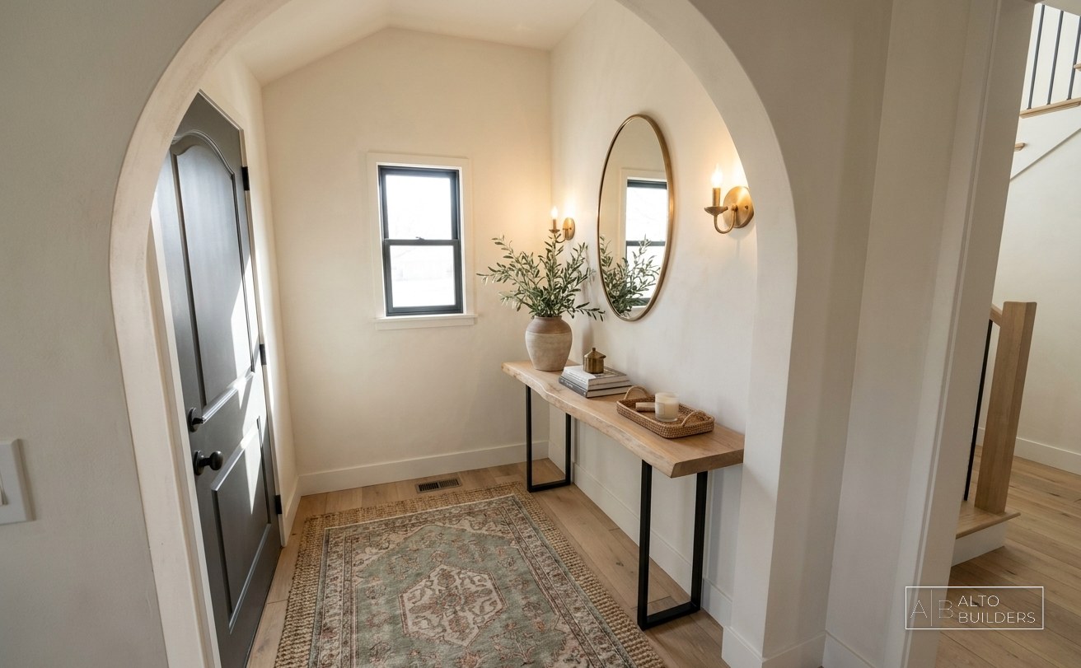
Poppyfields sat on a wide, tree-lined lot in Altadena for over 70 years before the Eaton Fire leveled it to the foundation. The family wanted the new home to read as if it had simply been restored, not replaced: the same tudor-cottage silhouette their kids grew up under, the same steep gables catching the afternoon light through the old oak out front. We rebuilt from the foundation up to current fire code while keeping every detail the family asked for. A tall stone-veneer chimney anchors the roofline, cream stucco and dark millwork carry the classic cottage palette, and arched-top windows echo the home's original 1940s character. Inside, the plan opens up considerably from the original floor plan, with wider sightlines from the entry through to the kitchen and a mudroom off the attached garage that the family never had before. The lot's mature trees and lawn were protected throughout construction, so from the street, Poppyfields looks like it never left.
Project Features
- Tudor-cottage exterior with steep front-facing gables and cream stucco siding
- Tall stone-veneer chimney rebuilt to match the original home's silhouette
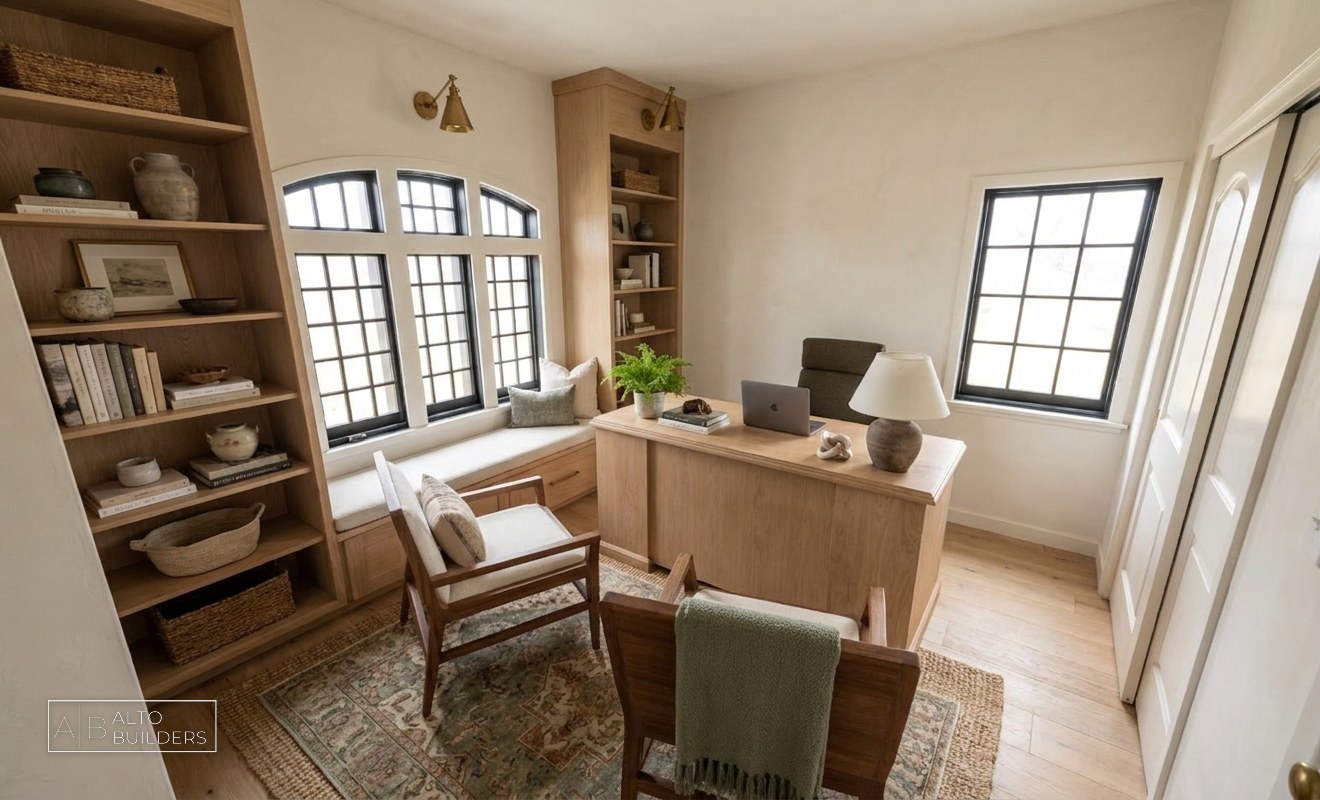
- Arched-top wood-frame windows and a matching arched entry door
- Class A fire-rated roofing, ember-resistant vents, and stucco fire-resistant cladding
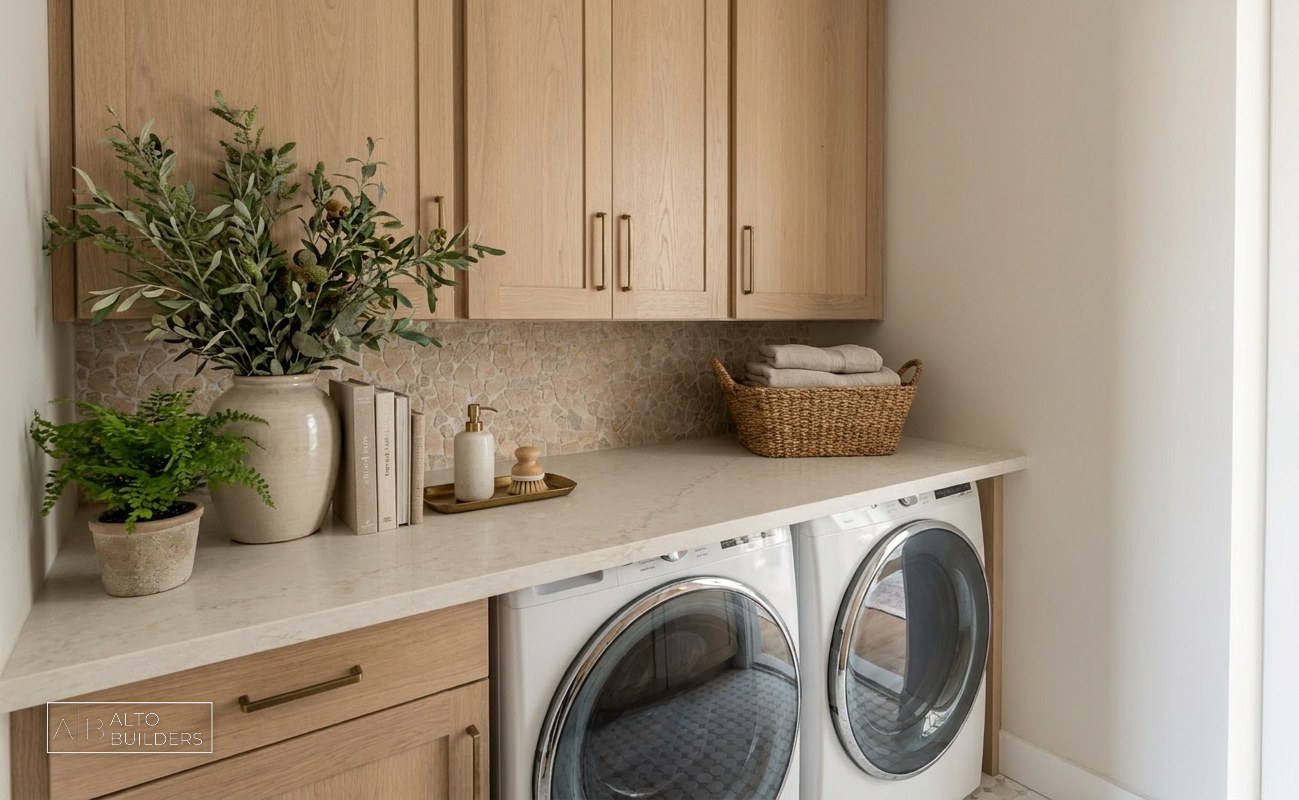
- Attached two-car garage with new mudroom connection to the kitchen
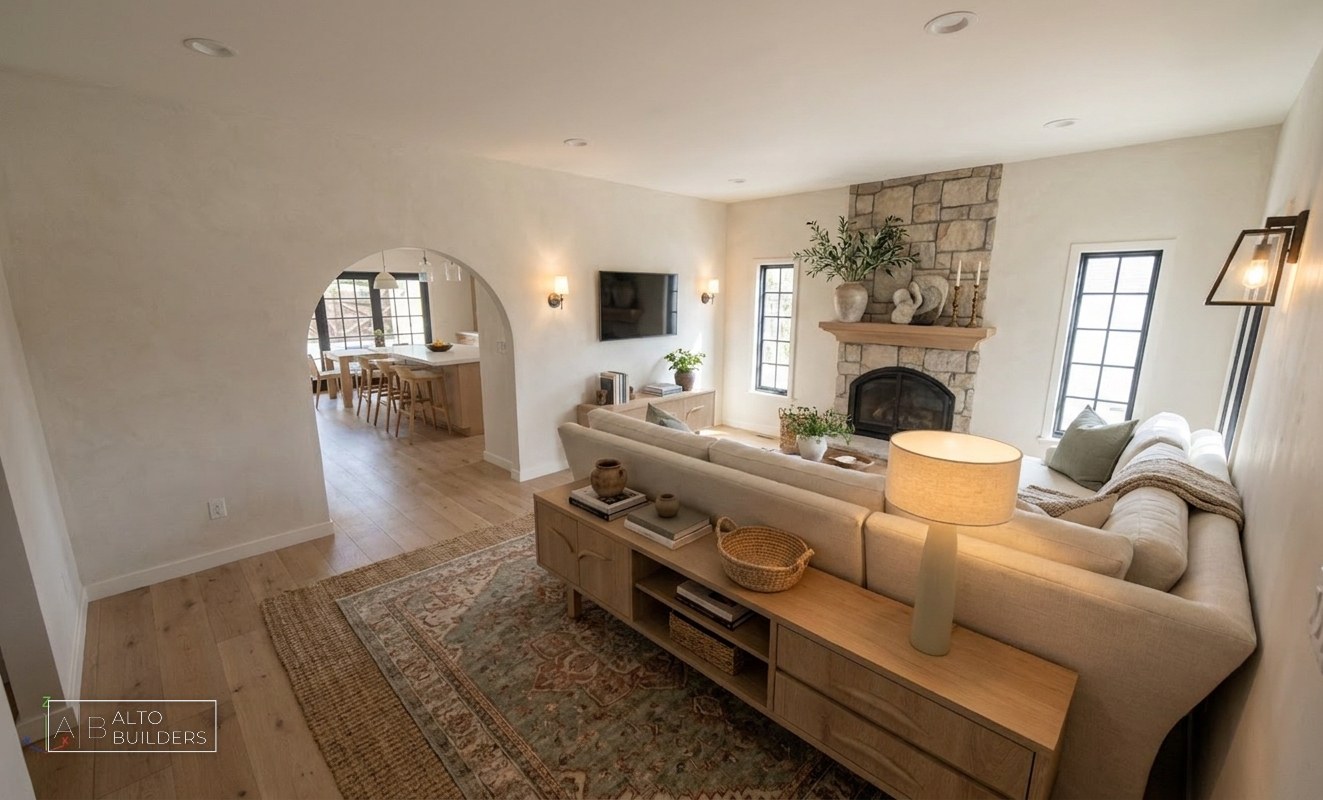
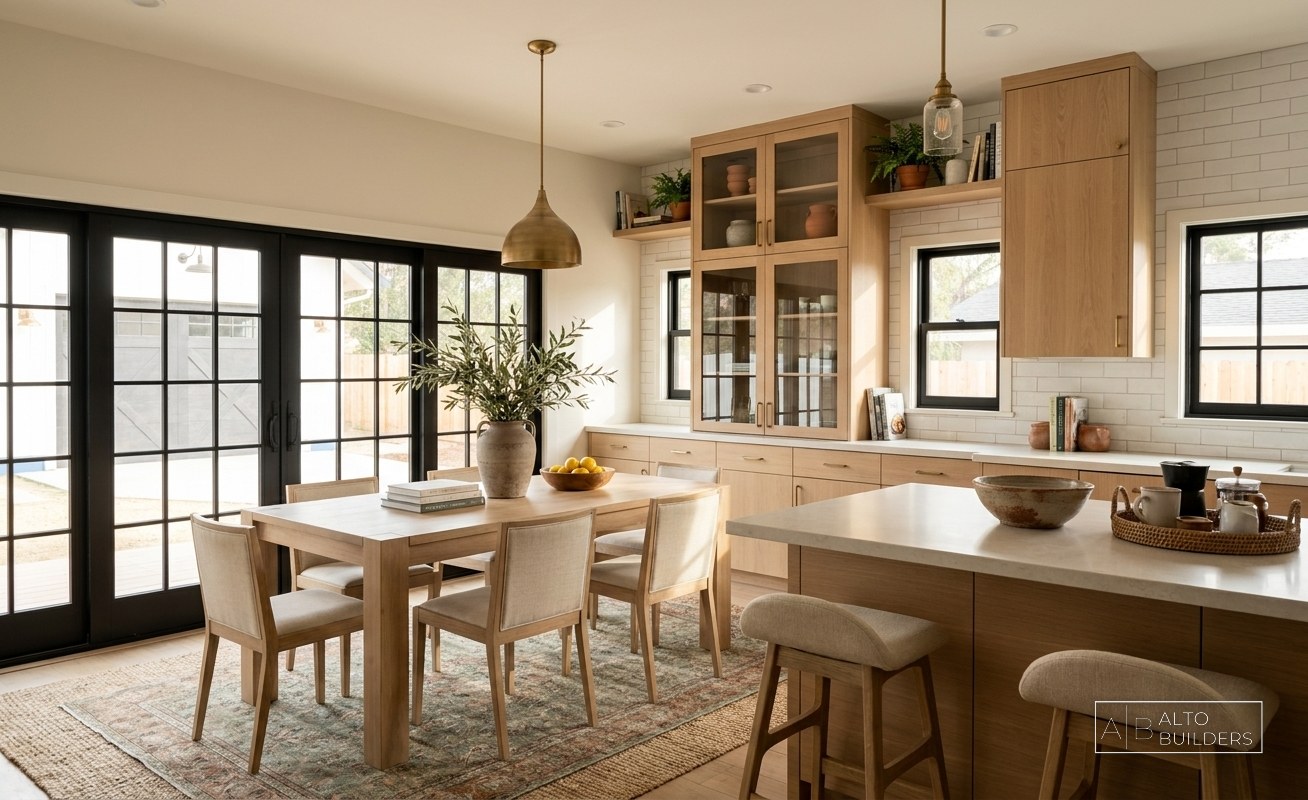
- Open-concept living and dining area with wide-plank engineered oak flooring
- Kitchen with painted shaker cabinetry, quartz counters, and a farmhouse sink
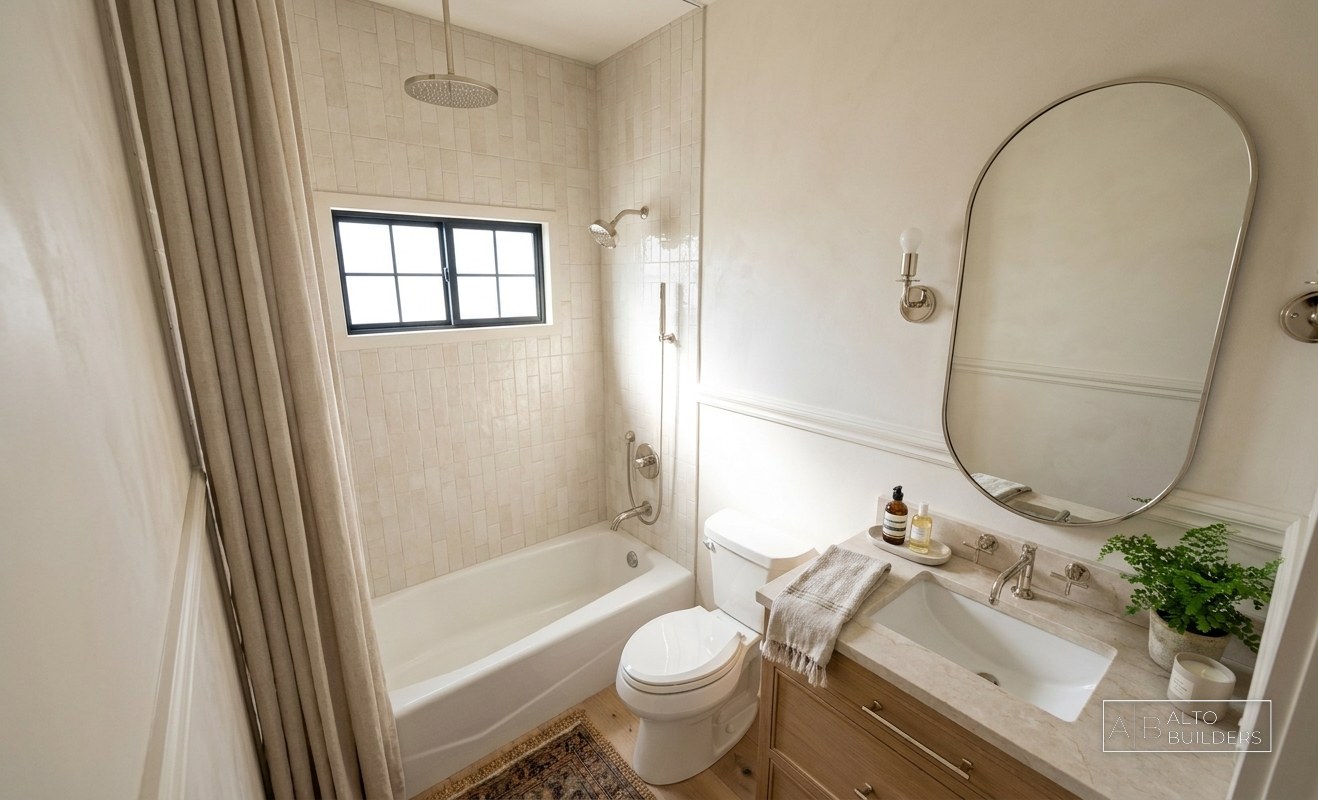
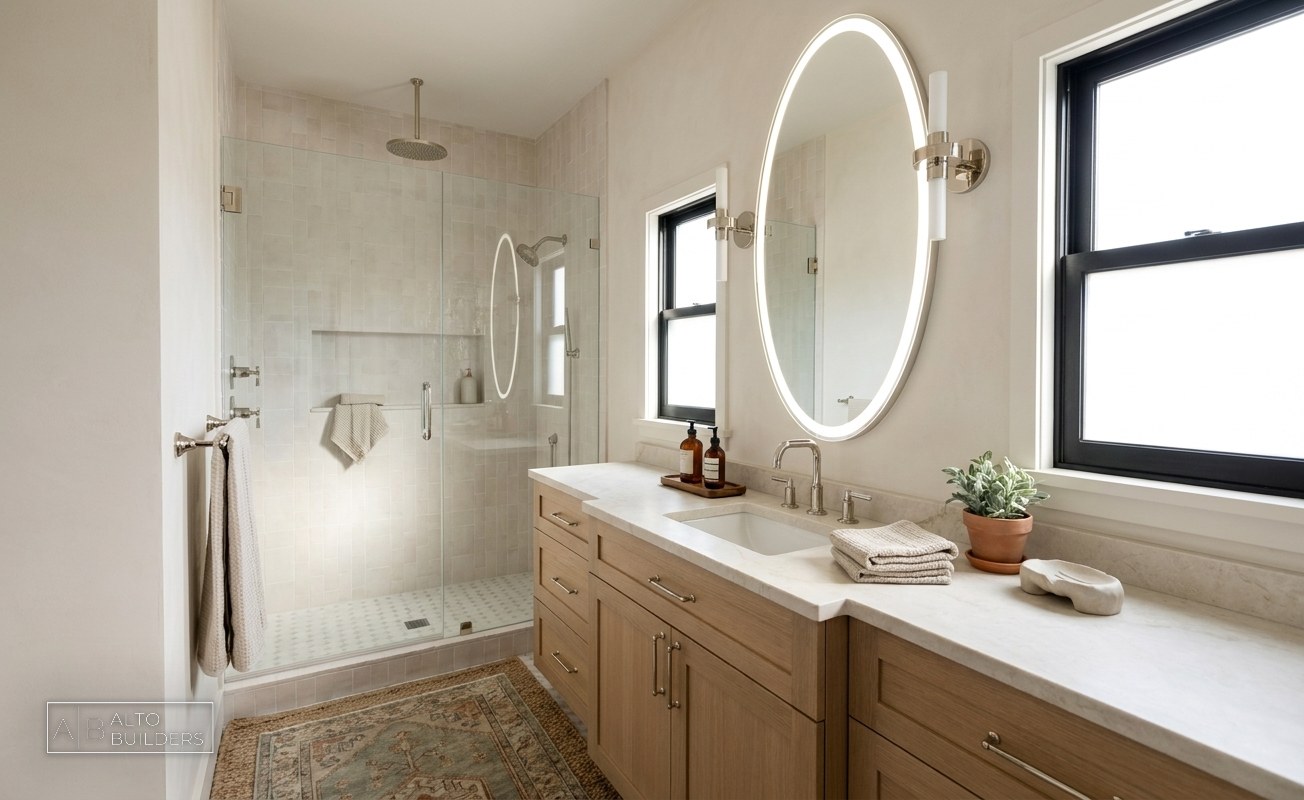
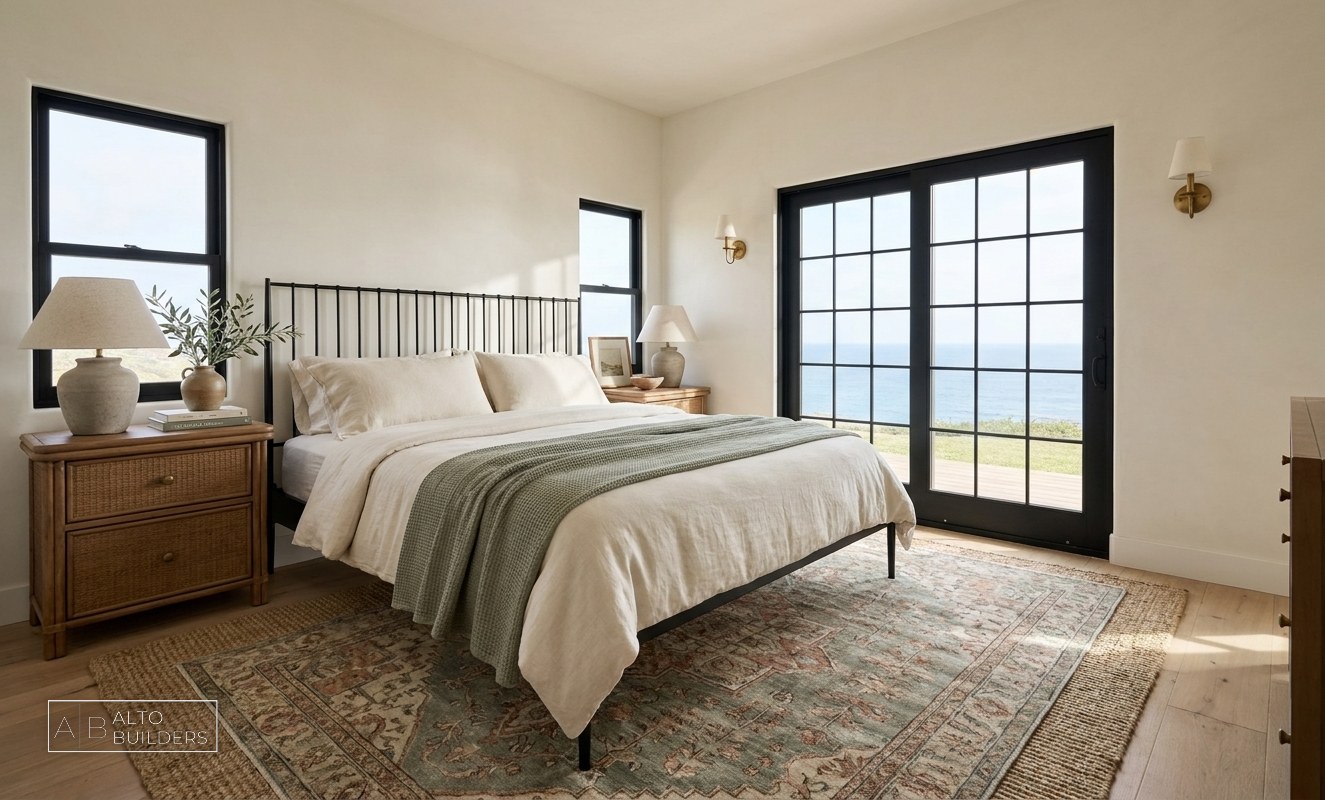
- Primary suite with walk-in closet and dual-vanity bathroom
- Covered front entry with stone planters and bluestone walkway
- Preserved mature landscaping, including the original front-yard oak tree
Project Gallery
Ready to Start Your Project?
Let's discuss how Alto Builders can bring your vision to life with our expert design and build services.
Contact Us Today