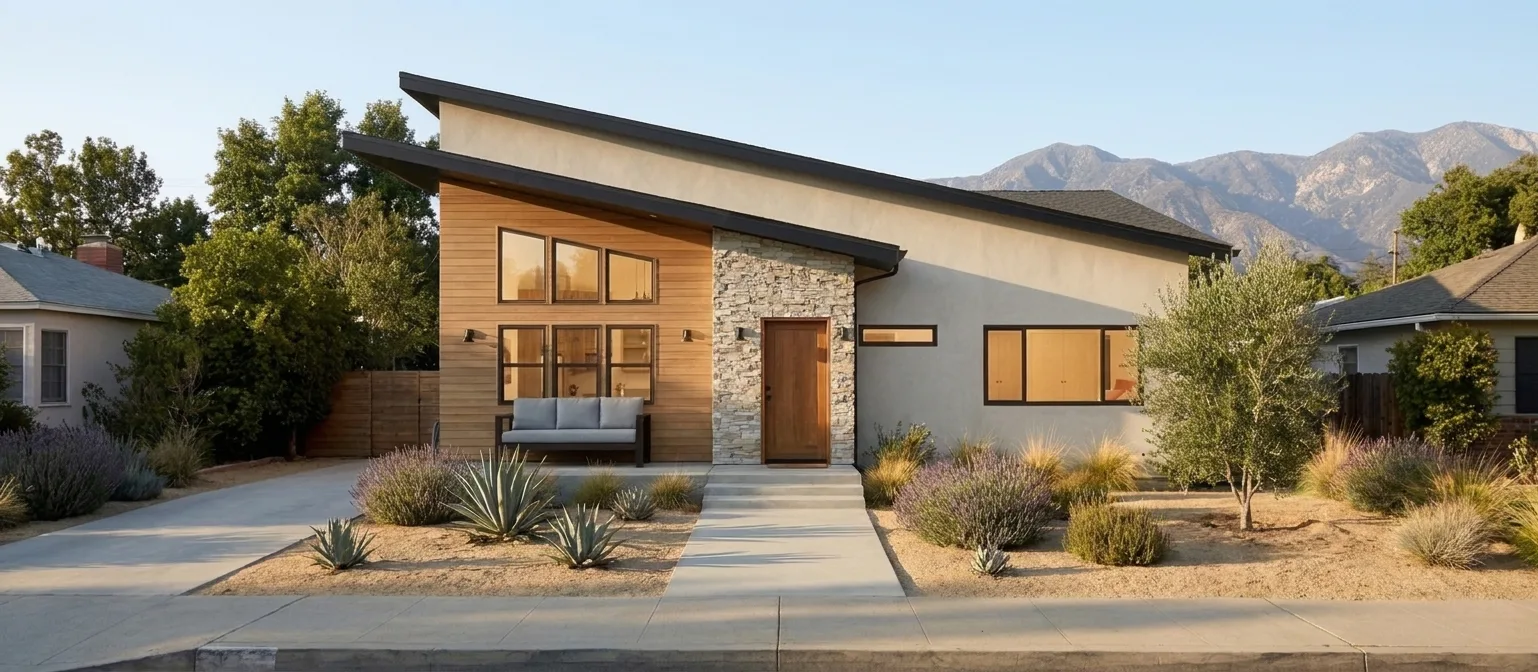
Palm Ave.
Altadena, CA
Project Type
Fire Rebuild
Square Footage
TBD
Year Completed
2026
Project Overview
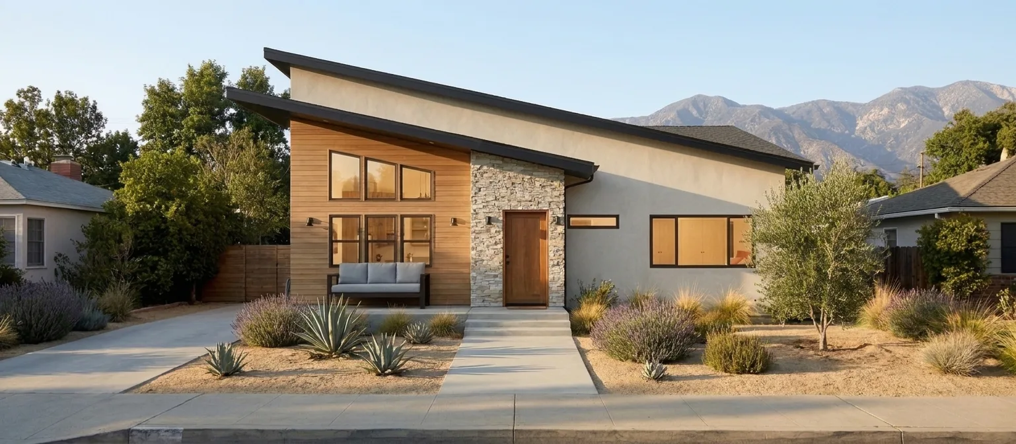
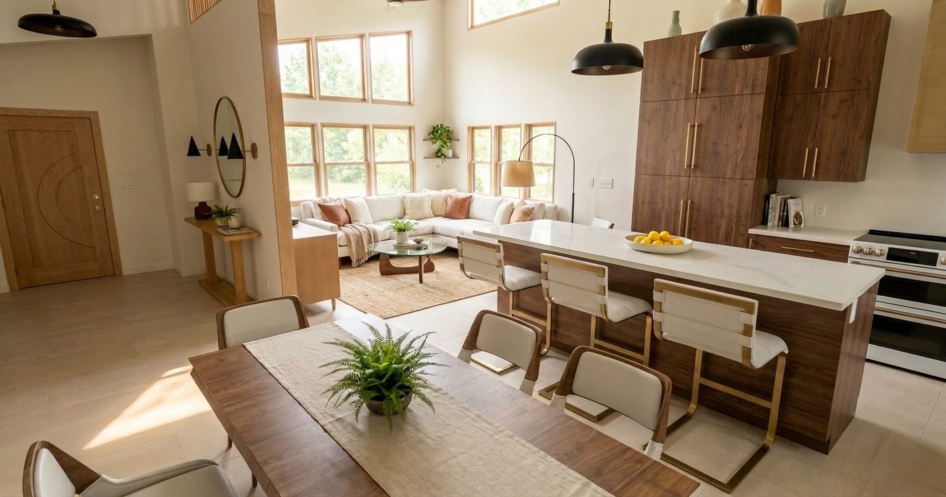
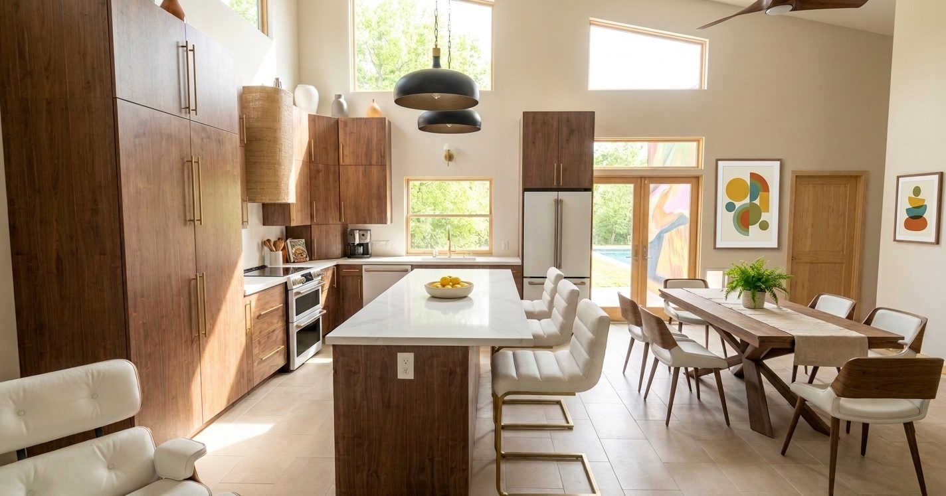
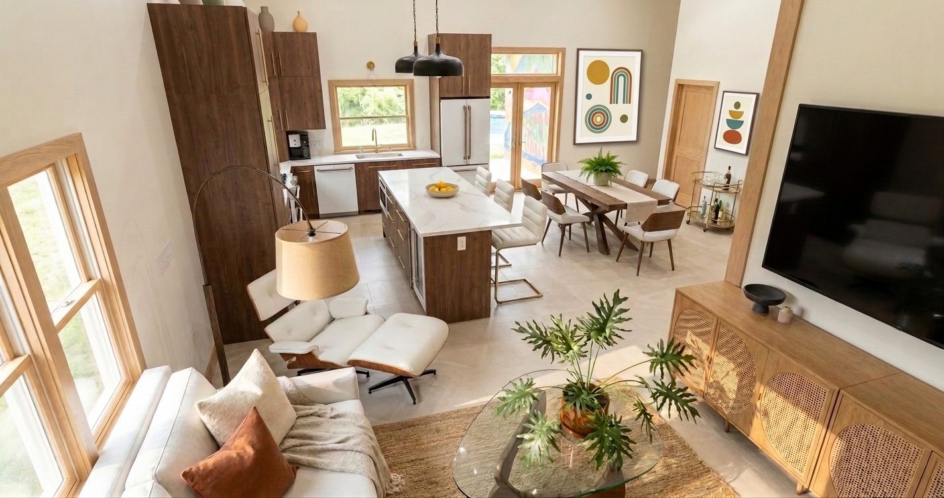
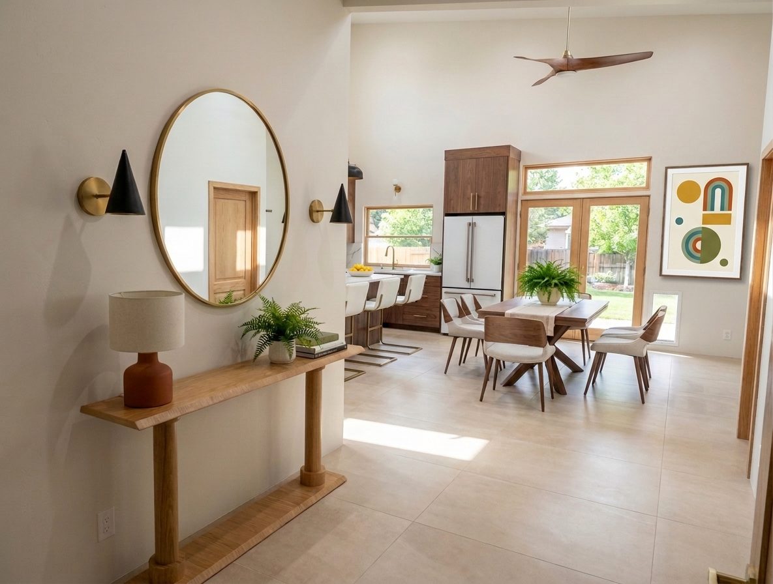
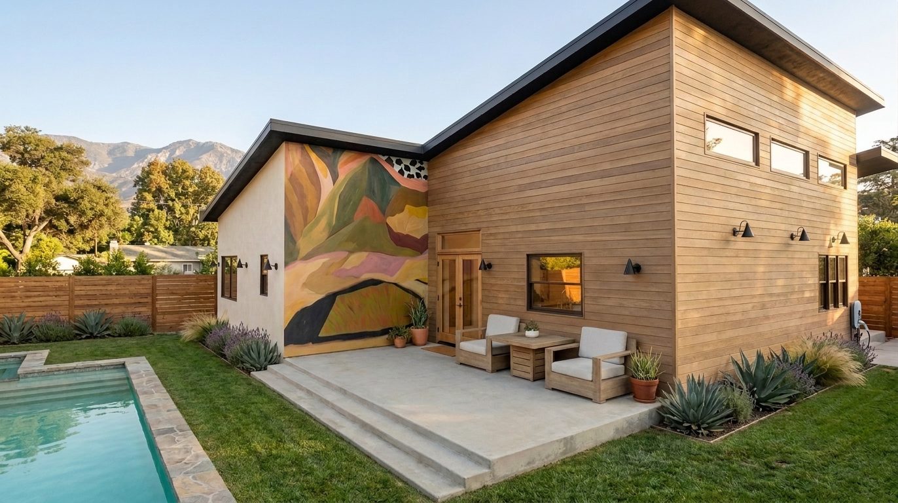
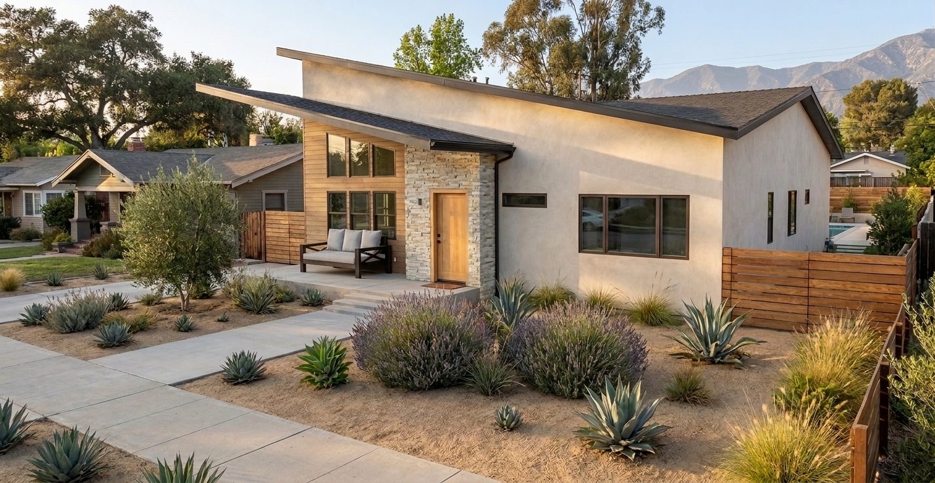
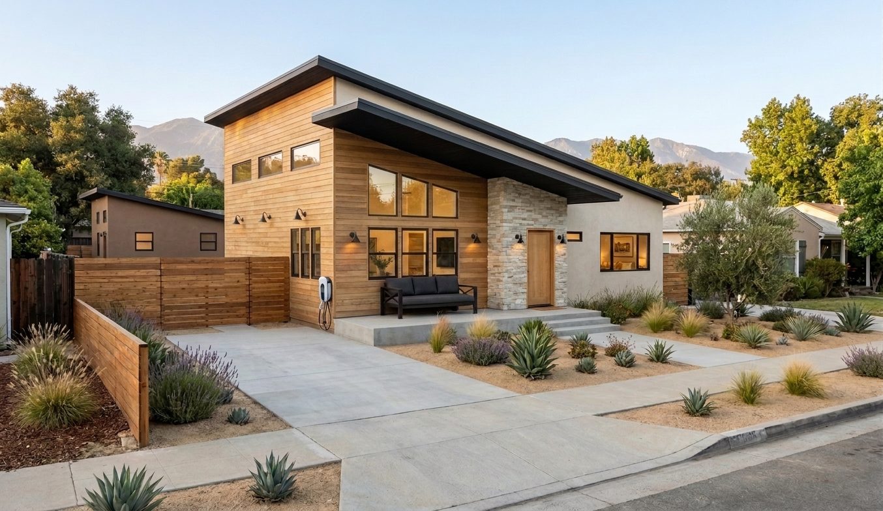
A modern Altadena fire rebuild with two shed roofs, a stacked stone entry between warm oak siding and Santa Barbara stucco, and a detached ADU behind a backyard pool. Inside, a vaulted great room with clerestory windows brings together walnut cabinetry, brass hardware, and a white quartz island, while oak French doors open to a patio anchored by a large painted mural.
Project Features
- Vaulted open-concept great room with clerestory windows
- Walnut flat-panel cabinetry with brass pulls and a white quartz island
- Stacked stone entry flanked by light oak siding and Santa Barbara stucco
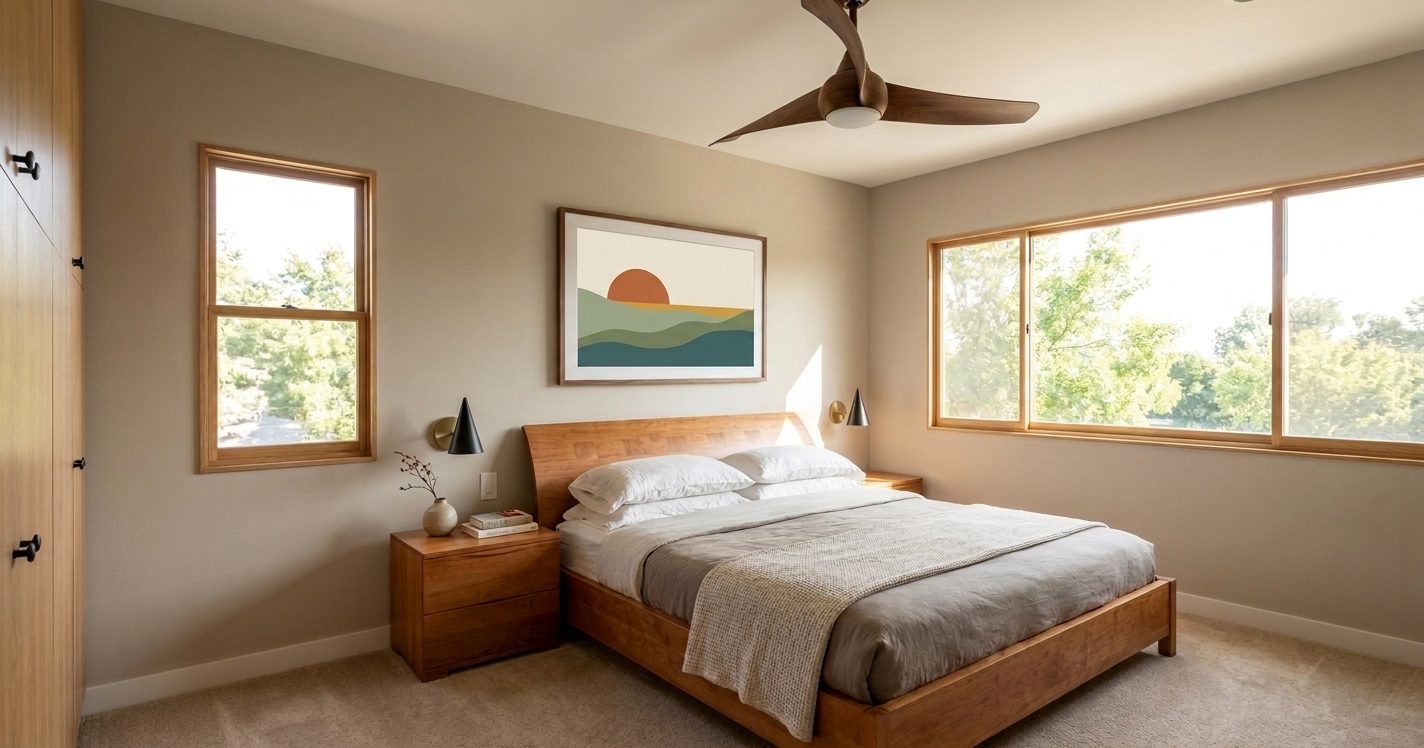
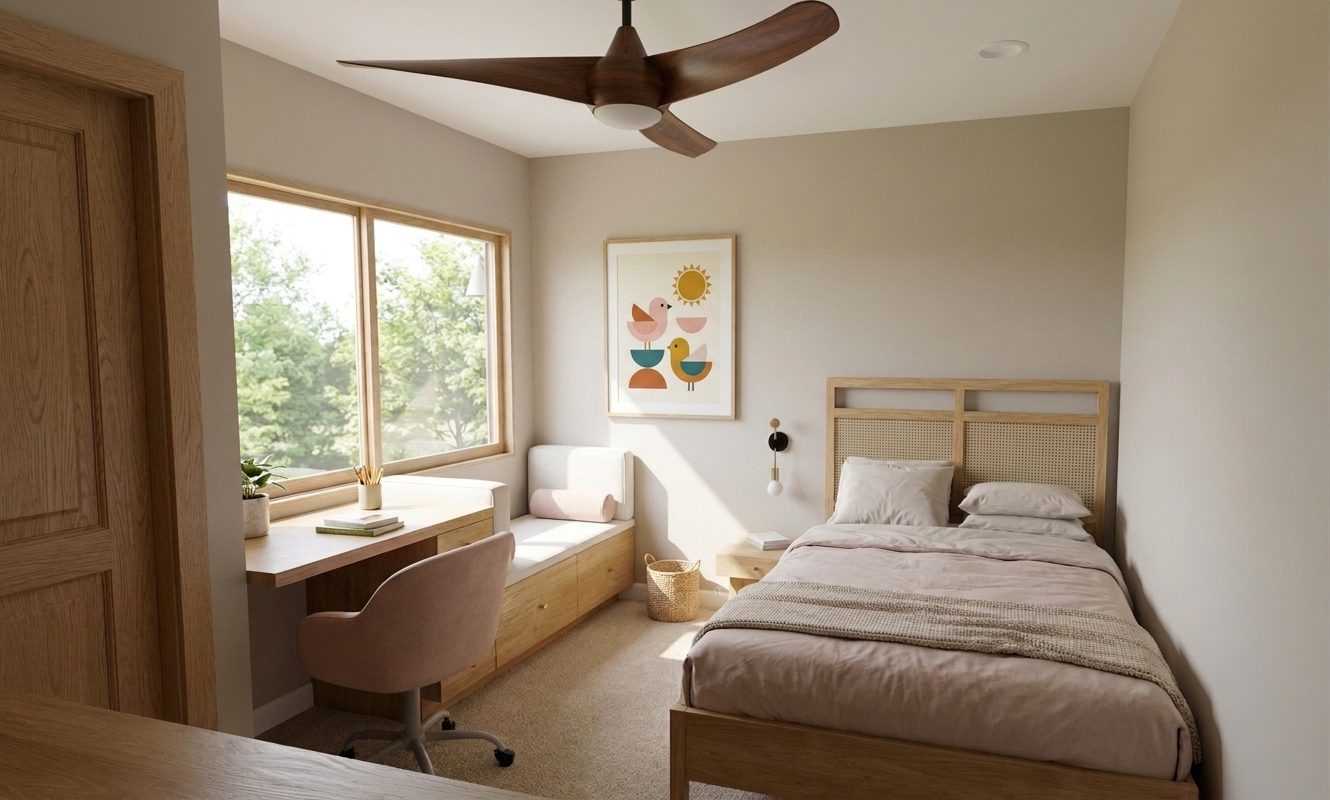
- Oak-trimmed windows and French doors to the backyard patio
- Hand-painted mural wall framing the patio and pool
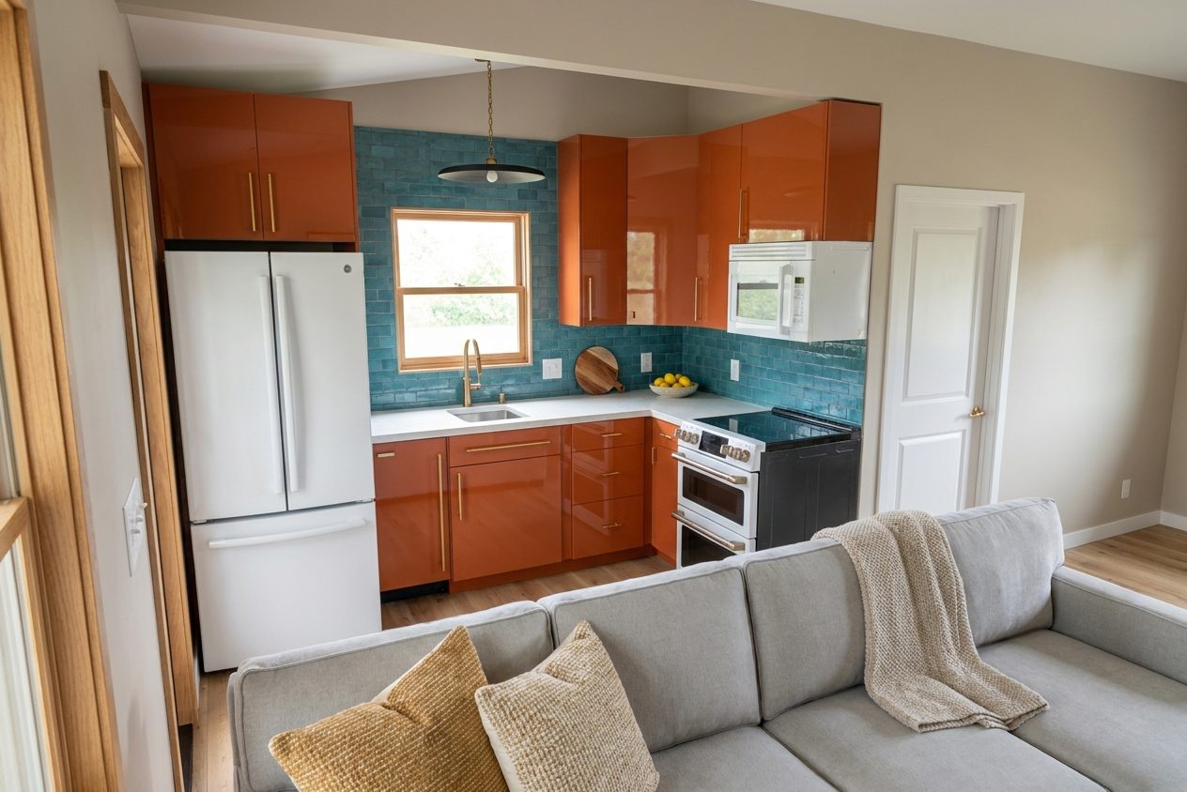
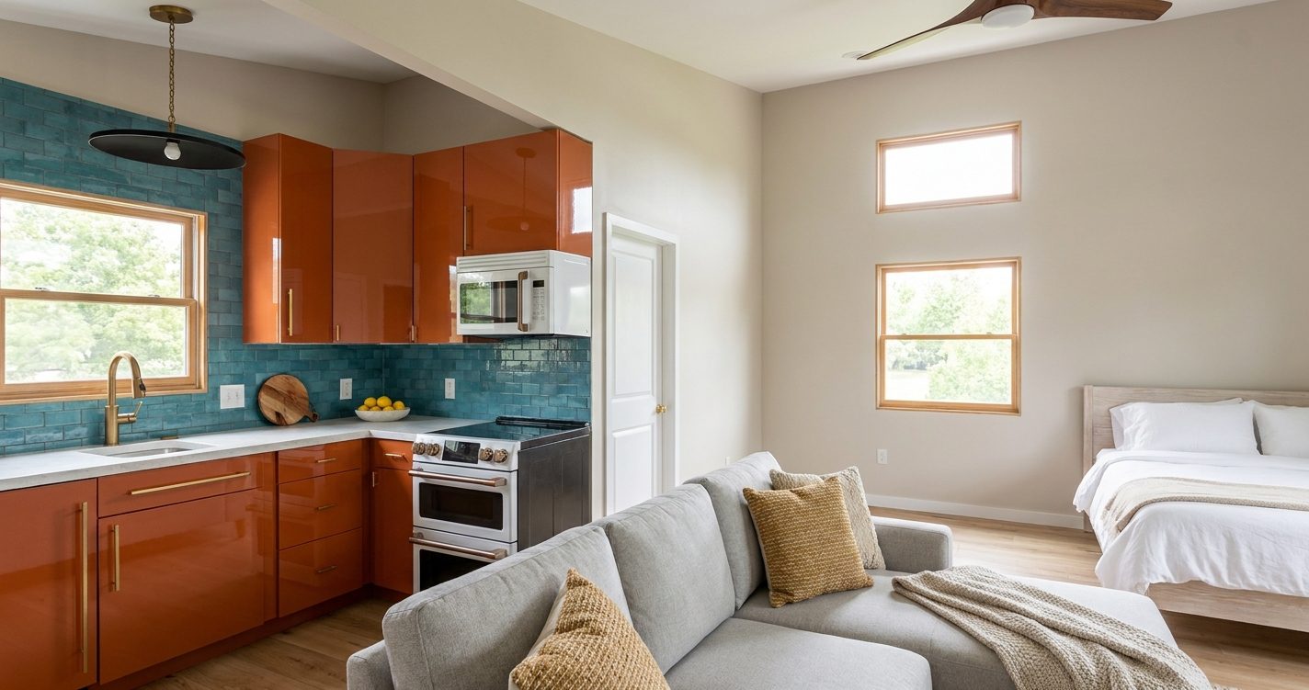
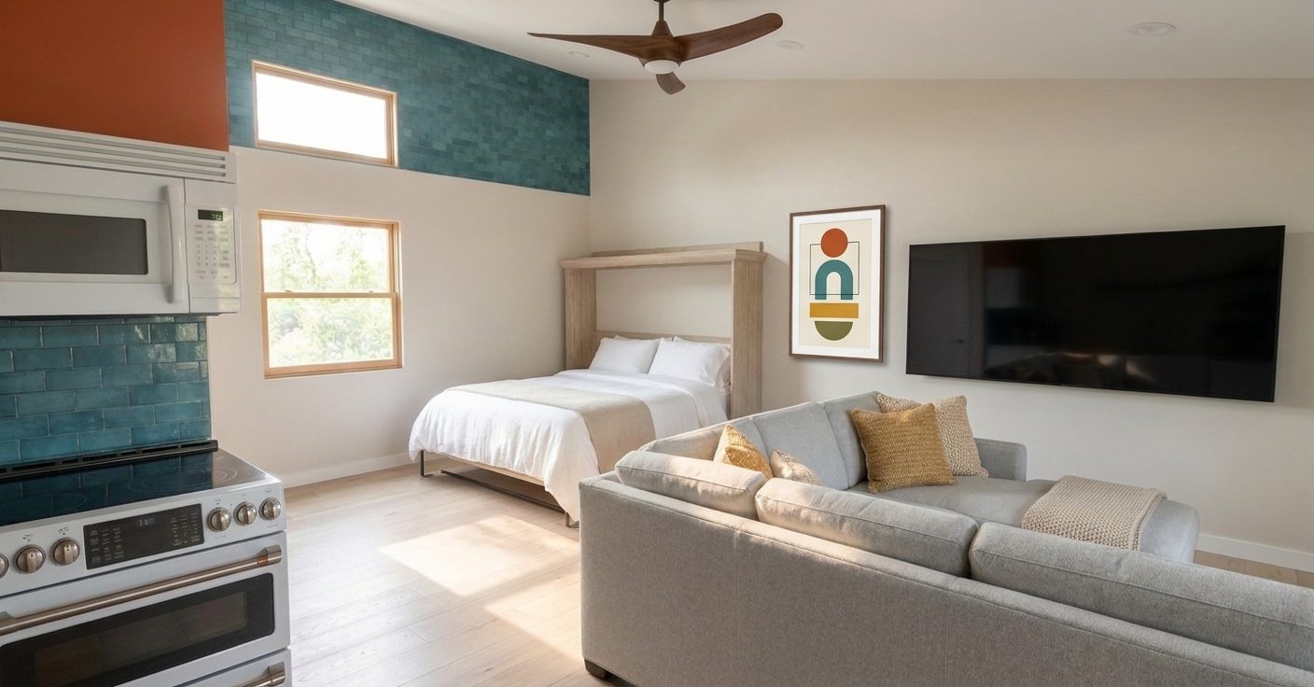
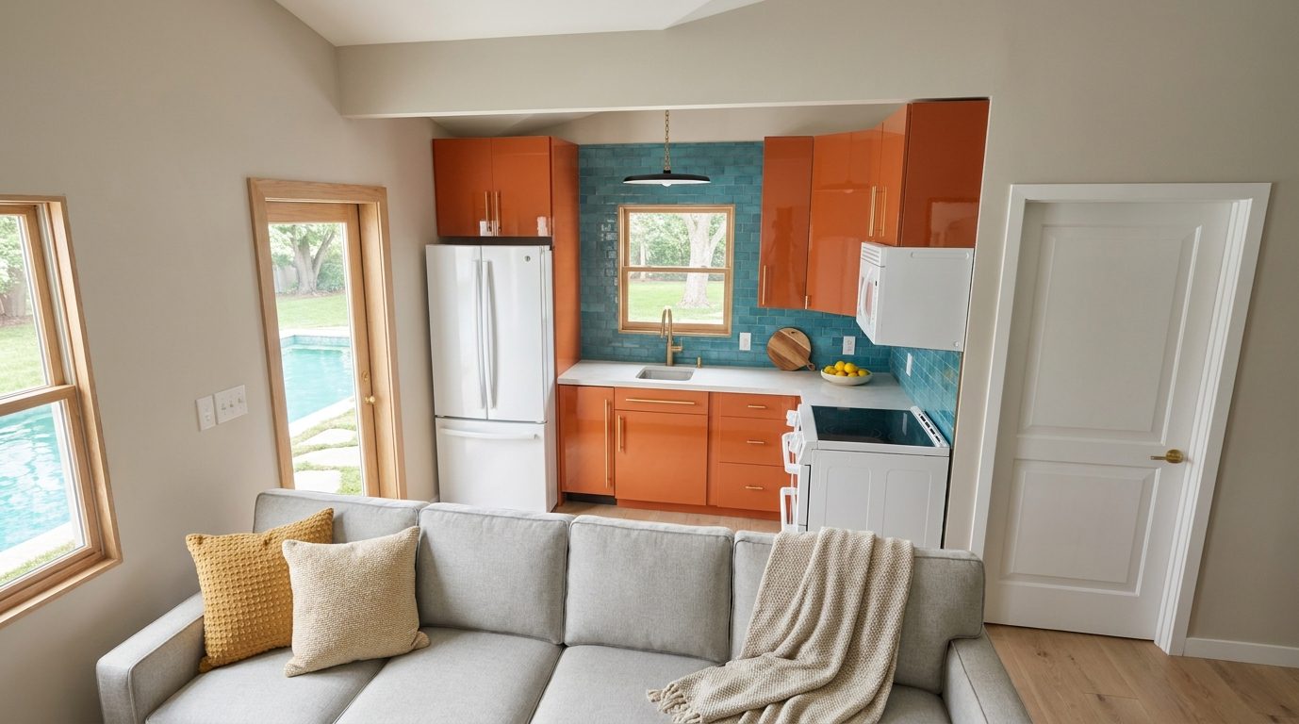
- Detached studio ADU with burnt-orange cabinetry and teal handmade tile
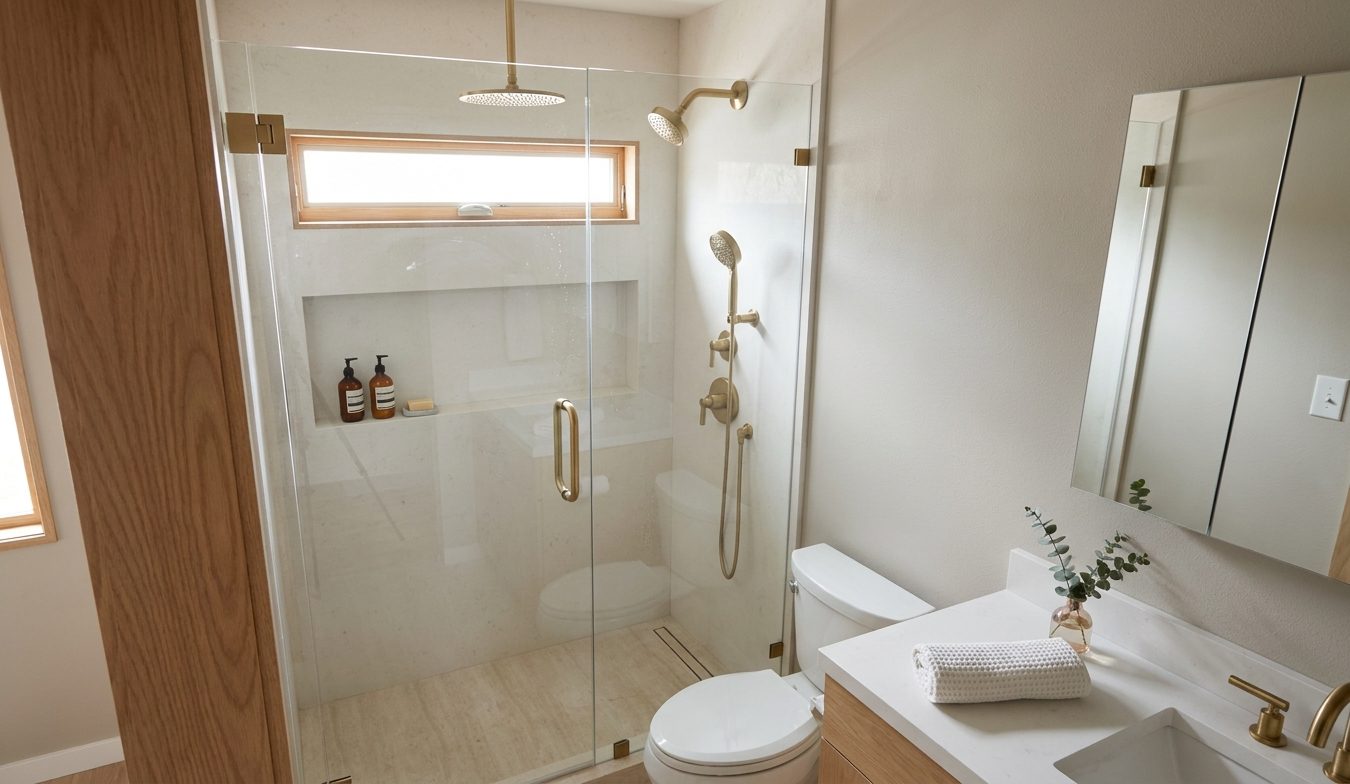
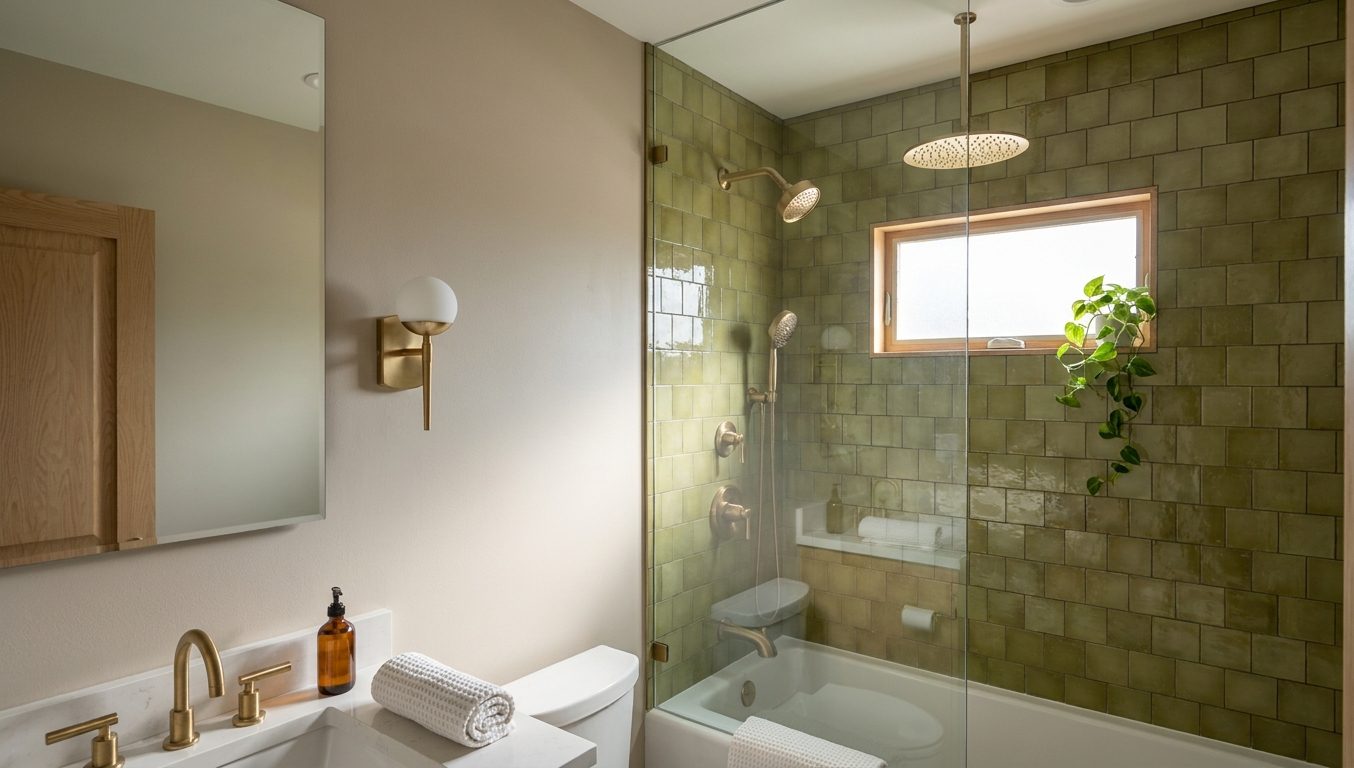
- Walk-in shower and an olive-green tiled tub bath with brushed brass fixtures
- EV charging and fire-resilient construction and finishes
Project Gallery
1 / 16
Ready to Start Your Project?
Let's discuss how Alto Builders can bring your vision to life with our expert design and build services.
Contact Us Today