Simi Valley Modern Mediterranean Remodel
Simi Valley, California
Project Overview
This Simi Valley home got a full interior remodel built around a warm, modern Mediterranean look: soft plaster arches, exposed white oak beams, wide plank oak floors, and a restrained palette of greige cabinetry, creamy walls, and brass. The goal was a house that feels calm and collected from room to room, with custom millwork doing most of the heavy lifting.
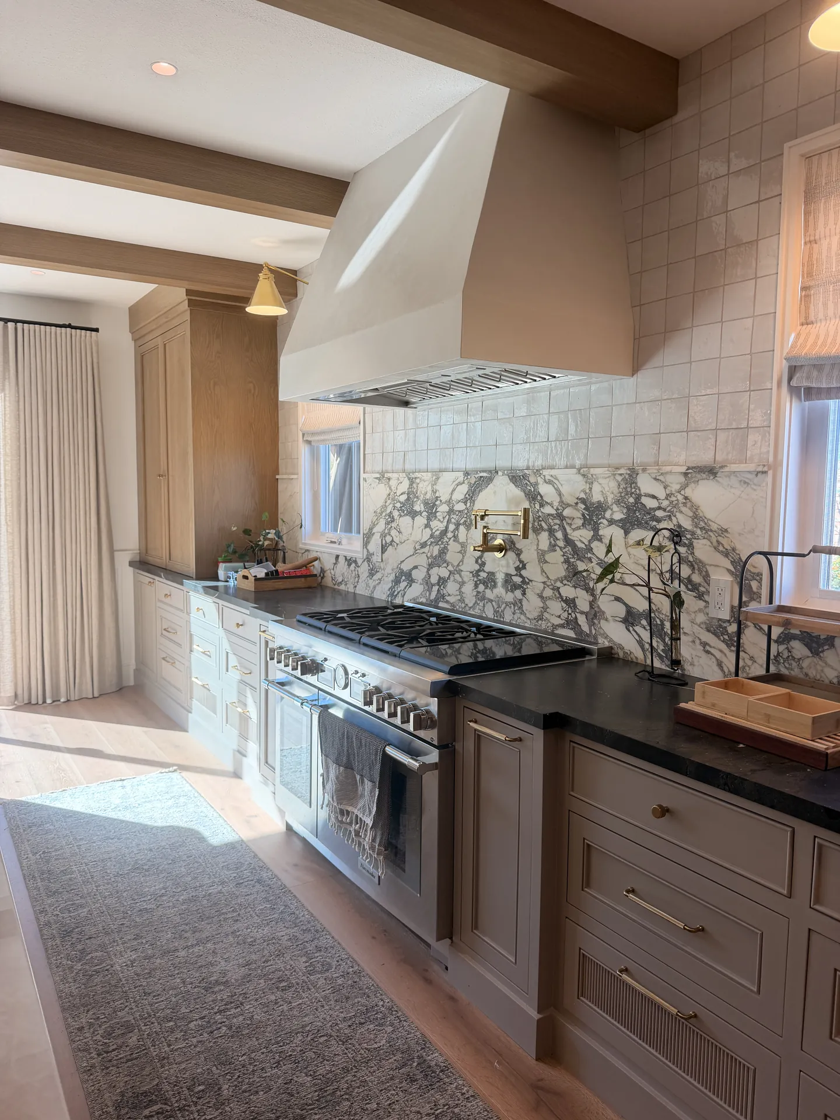
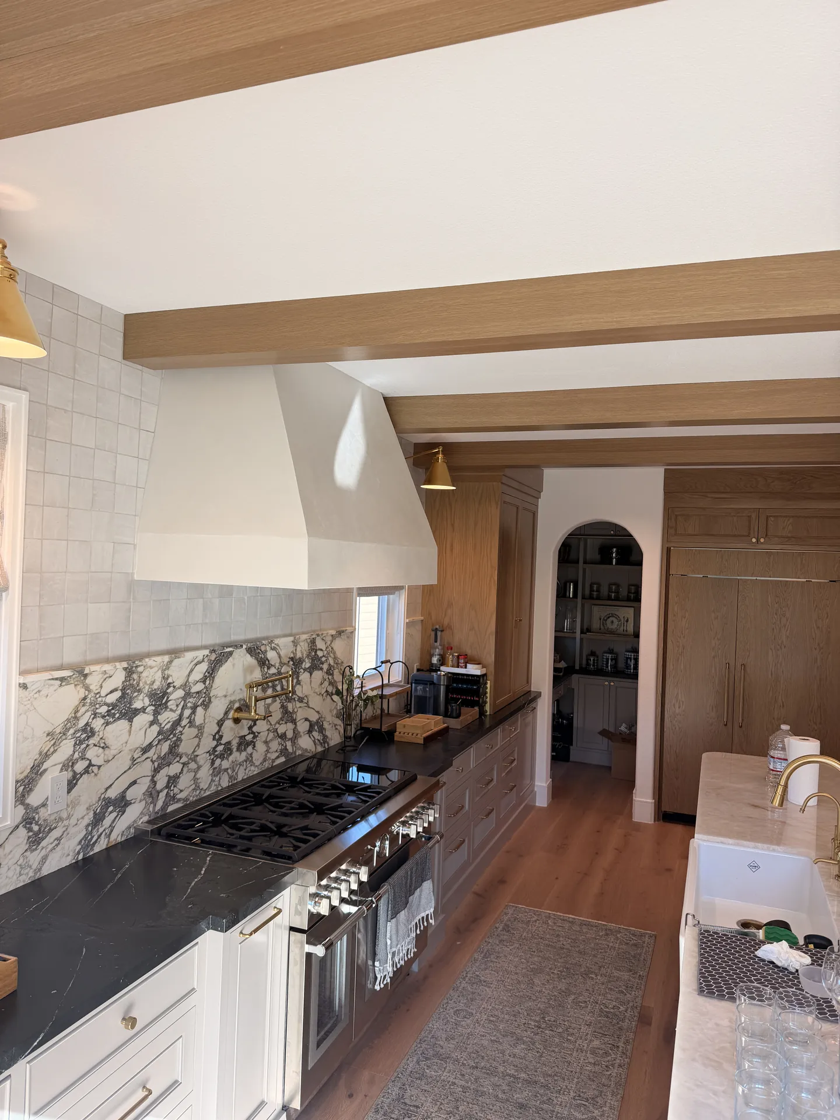
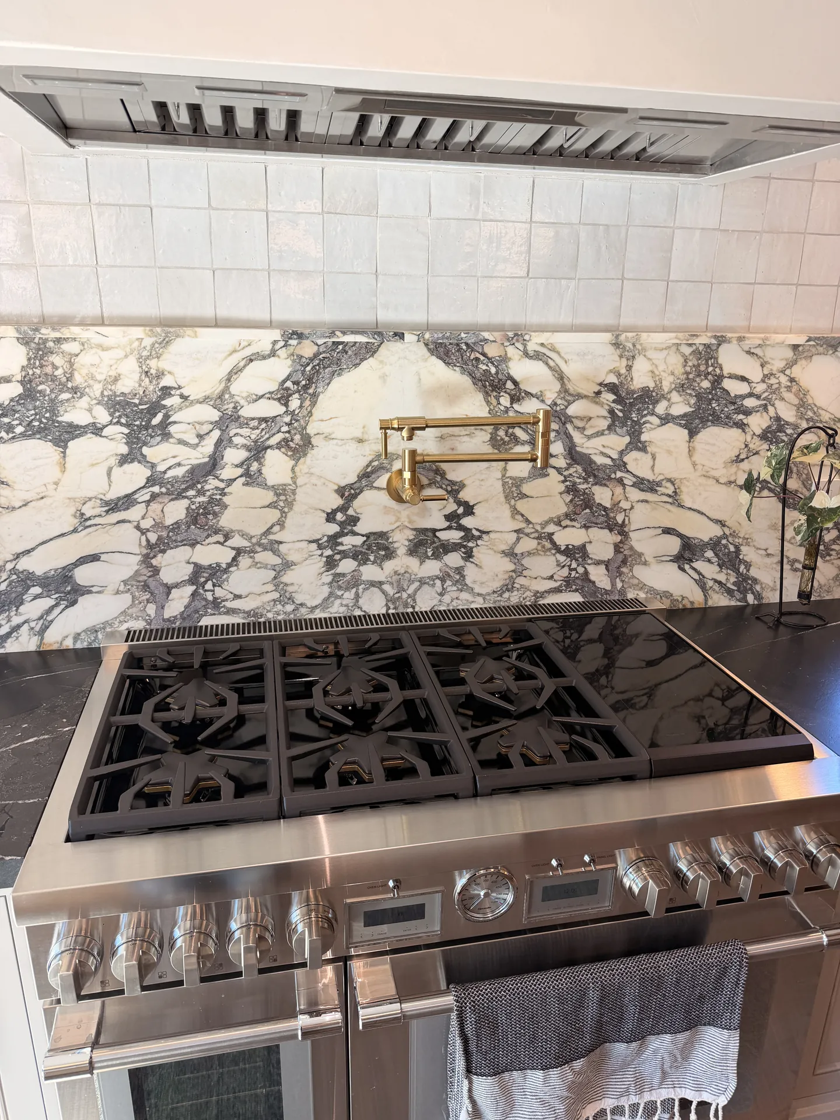
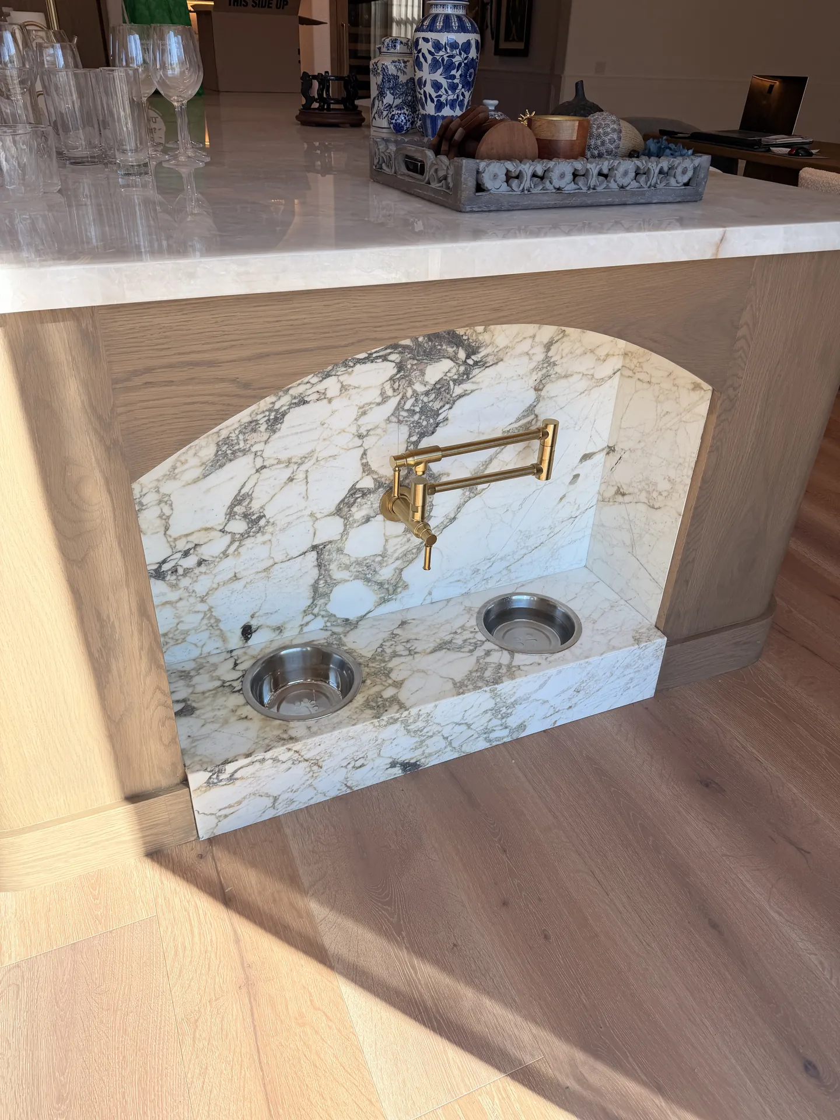
The kitchen is the centerpiece. A plaster range hood rises over a six-burner professional range, set against a full slab marble backsplash with dramatic gray veining and a brass pot filler. Handmade square tile runs up to the ceiling around it, and dark honed counters ground the painted cabinetry. White oak tall cabinets flank the room, and the island hides a small surprise: a built-in pet feeding station tucked into an arched marble niche.
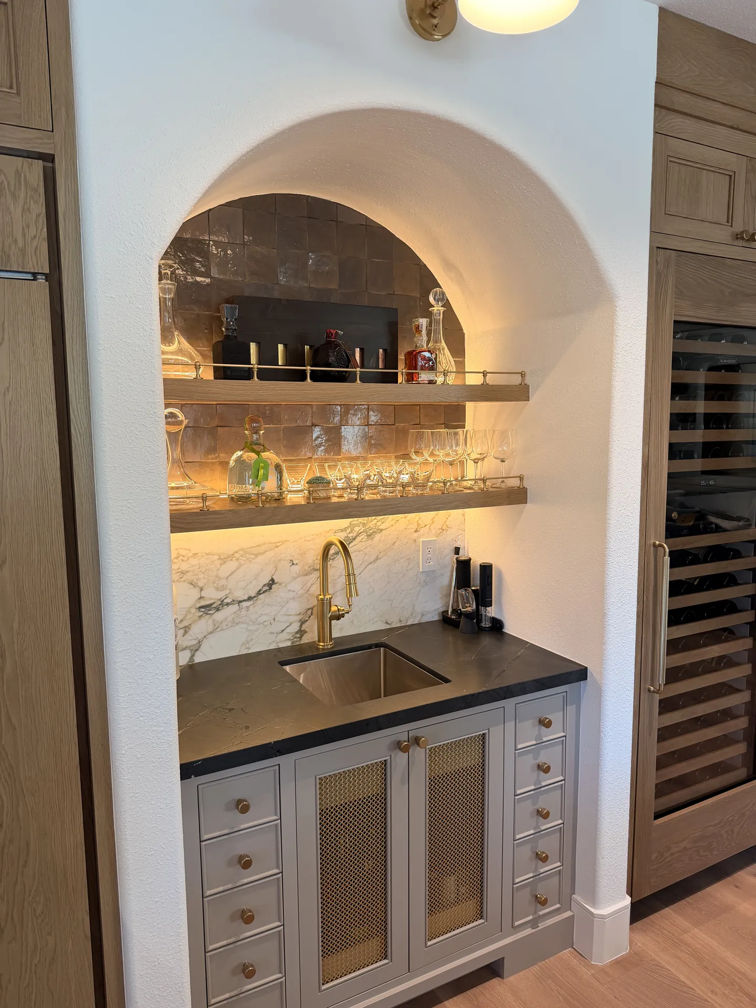
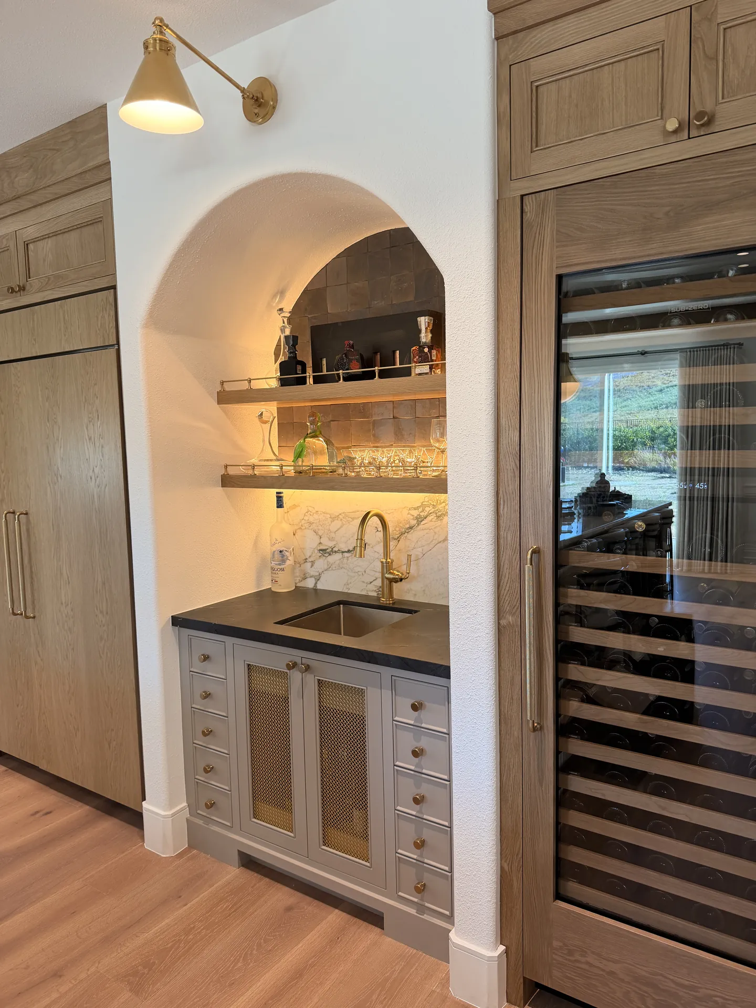
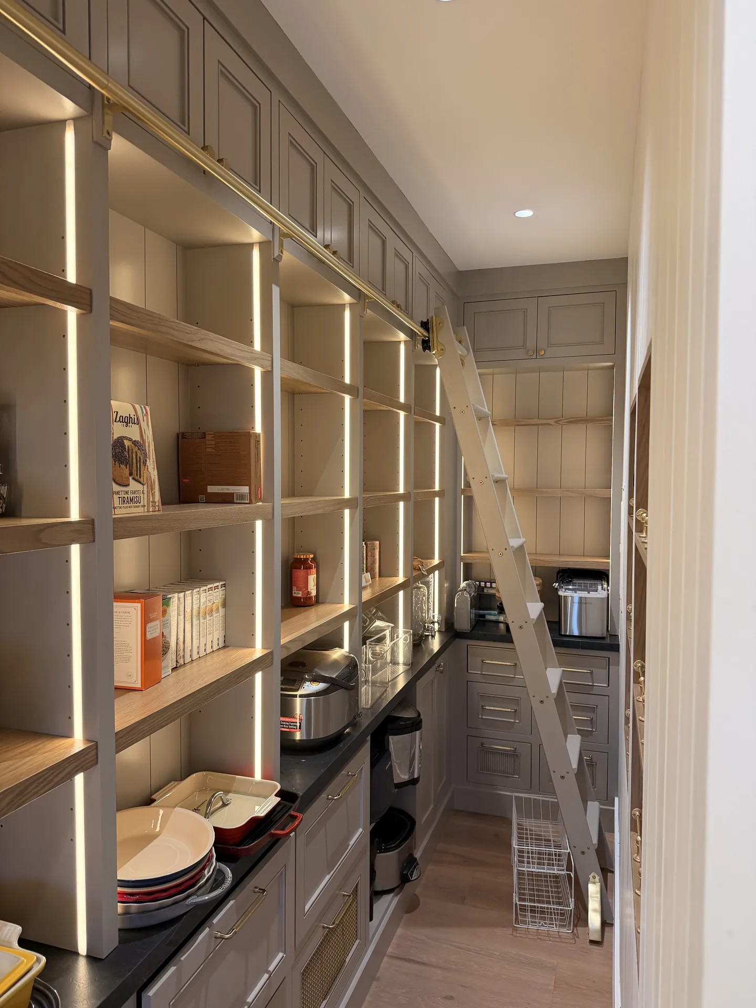
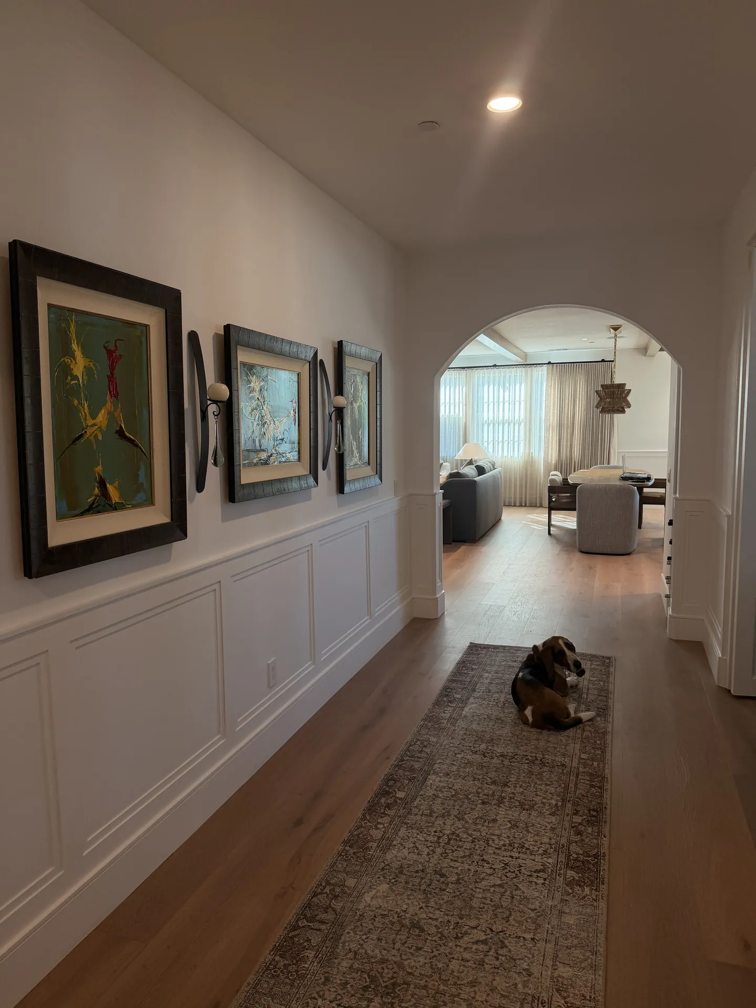
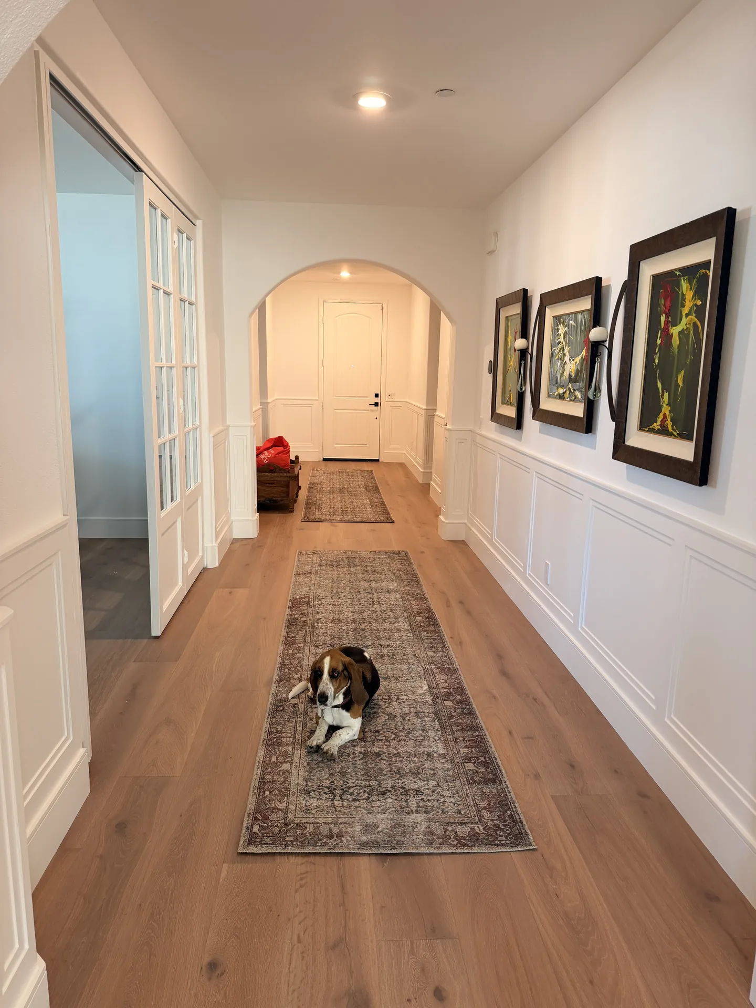
Arches carry the design through the rest of the house. An arched doorway leads to a walk-in pantry with lit open shelving and a library ladder. Off the kitchen, a plaster arch frames a bar niche with glass shelves lit from underneath, a marble backsplash, a brass faucet, and a full-height wine refrigerator beside it. Hallways get board and batten wainscoting and arched openings that frame views from one end of the house to the other.
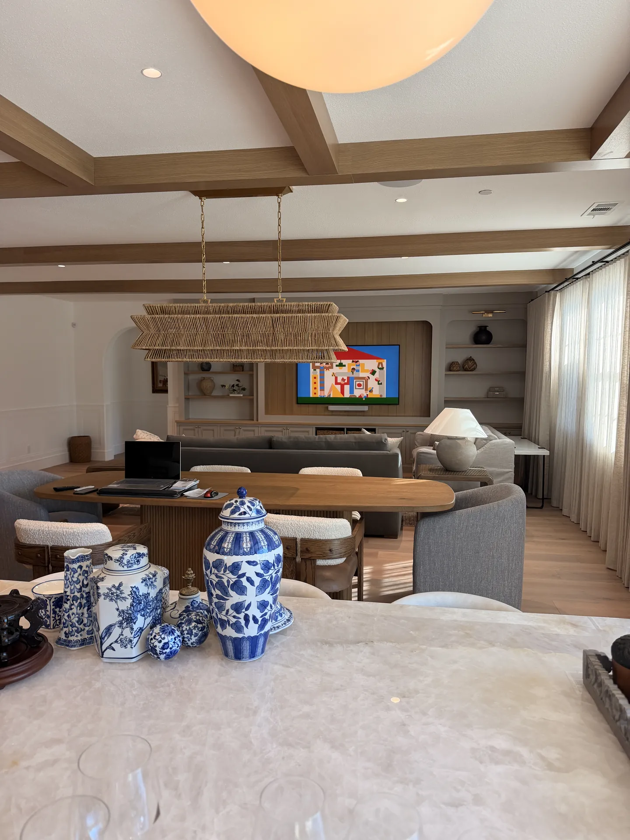
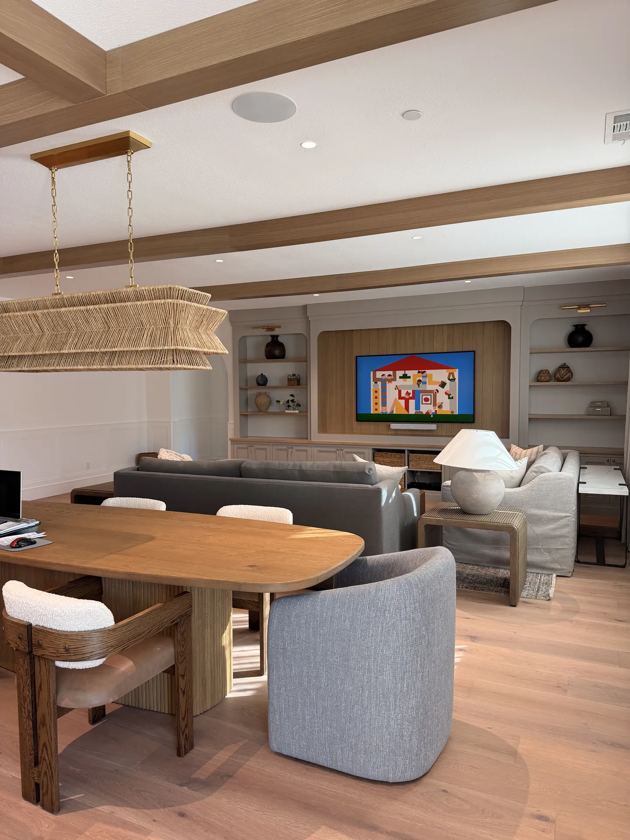
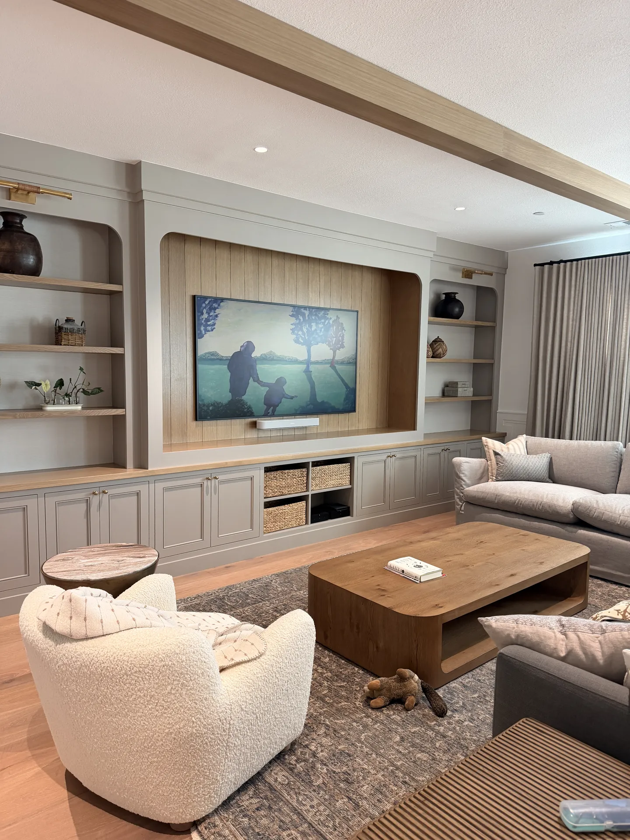
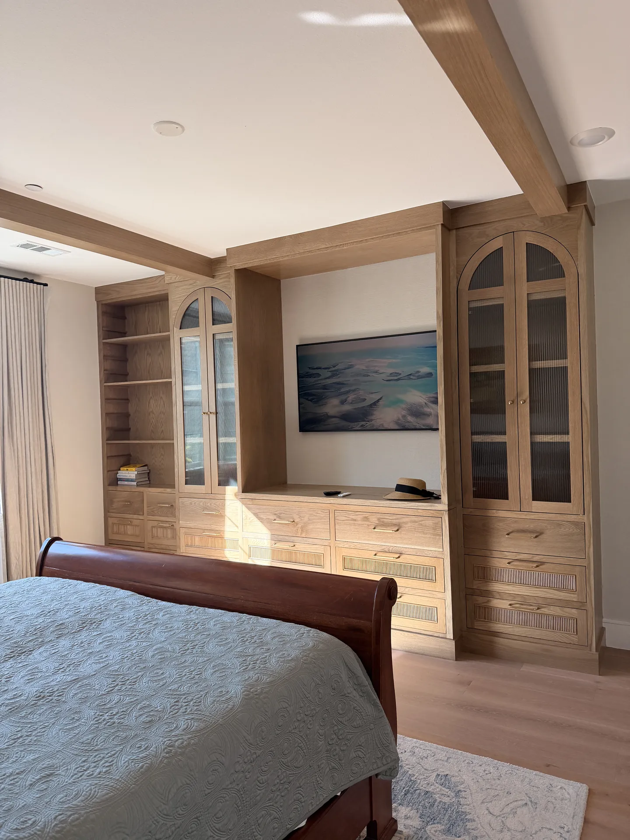
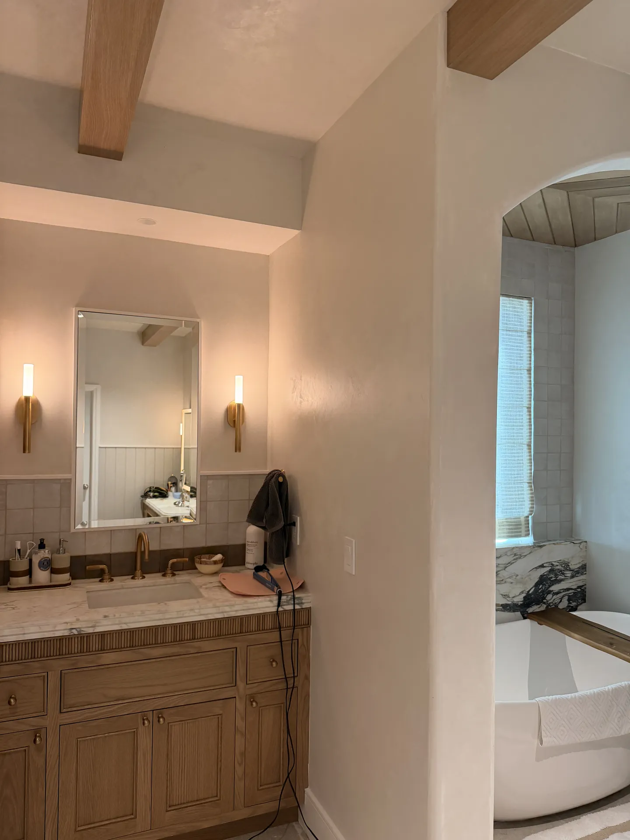
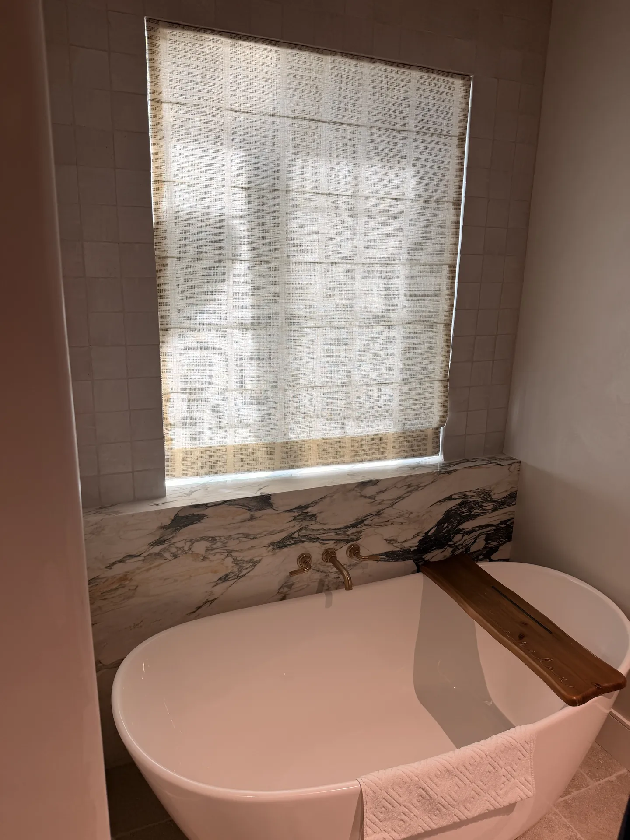
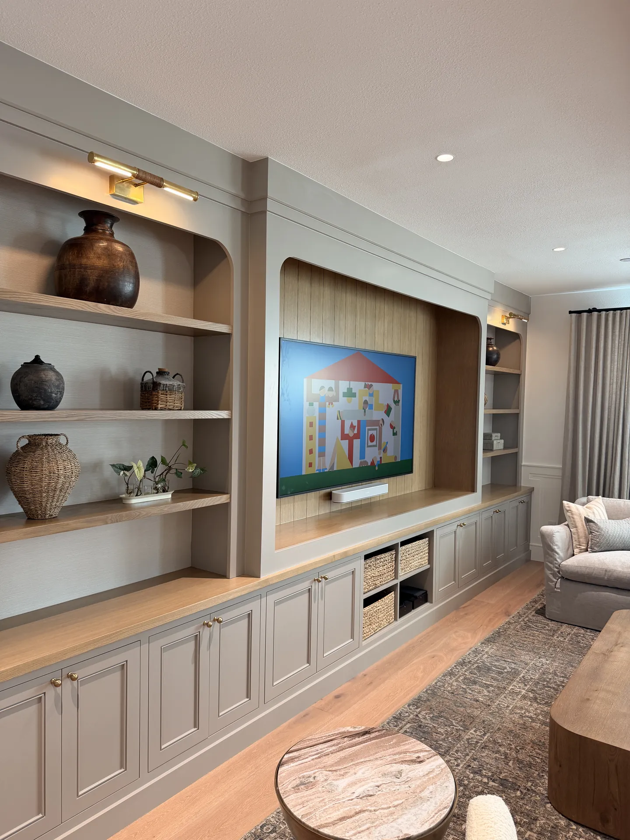
In the great room, beams run across the ceiling over a dining area and family room anchored by a custom built-in media wall with oak paneling behind the TV, arched display niches, and brass picture lights. The primary suite continues the same language with white oak built-ins and arched glass-front cabinets in the bedroom, and a bath with a white oak vanity, brass sconces, and a freestanding soaking tub set in a marble surround.
Project Features
- Kitchen
- Plaster range hood over a six-burner professional range
- Full slab marble backsplash with brass pot filler
- Handmade square tile to the ceiling and dark honed counters
- White oak tall cabinets and painted lower cabinetry
- Built-in pet feeding station in an arched marble island niche
- Bar & Pantry
- Arched plaster bar niche with lit glass shelving and marble backsplash
- Full-height wine refrigerator in oak paneled surround
- Walk-in pantry with lit open shelving and library ladder
- Living Spaces
- Exposed white oak ceiling beams through the great room
- Custom built-in media wall with oak TV surround and arched niches
- Brass picture lights and integrated storage
- Wide plank white oak floors throughout
- Architecture & Details
- Plaster arched openings connecting the main rooms
- Board and batten wainscoting in the hallways
- Glass French doors and brass lighting throughout
- Primary Suite
- White oak bedroom built-ins with arched glass-front cabinets
- White oak vanity with brass sconces
- Freestanding soaking tub with marble slab surround
Project Gallery